DESIGN by SMITH HOME STUDIOS
PHOTOGRAPHY by DAVID ENGELHARDT
TEXT by DONNA ROLANDO
A family of ski mavens spent COVID stuck for unexpected months at their Catskills, N.Y., getaway and got a bad case of cabin fever.
While ideal for their frequent jaunts, the A-frame they prized for its architectural style— and, of course, its “snow-tacular” Hunter Mountain location—offered just 1,110 square feet of living space, roughly the size of a tennis court. Understandably, after 88 consecutive days there, this Montclair family, including two kids then in kindergarten and second grade, was in no hurry to return any time soon.
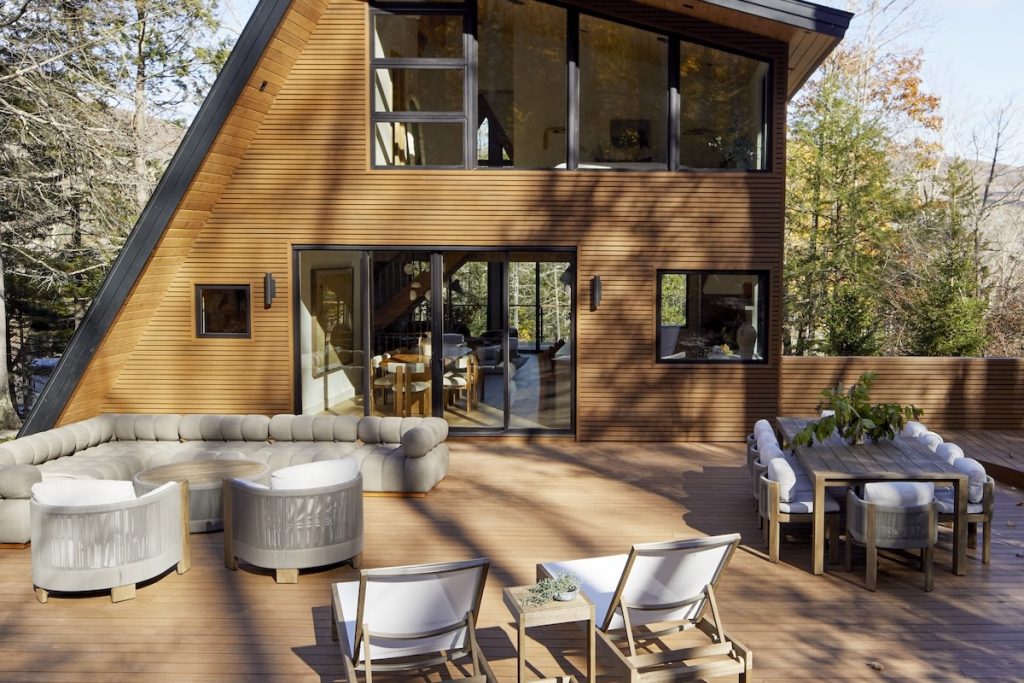
Happily, a family member, Jamie Smith, just happens to be an interior designer. She and her husband Bryan realized that the cure for this kind of fever lay in expansion. They worked with Atelier architect Ken Hudes and Hunter contractor Jeremy Constable on plans to raise the back roofline while preserving this community’s hallmark A-frame. “It was an engineering feat, and it really created a lot more space,” says Smith.
The project, completed in fall 2025, gave the designer, owner of Montclair-based Smith Home Studios, the opportunity to infuse her signature soft, modern touch, as well as a muted palette layered with organic shapes and textures. Thanks to the addition, her vision could include a top-floor master suite, a bunk room and a guest room (the latter from an enclosed porch) for a total of three bedrooms.
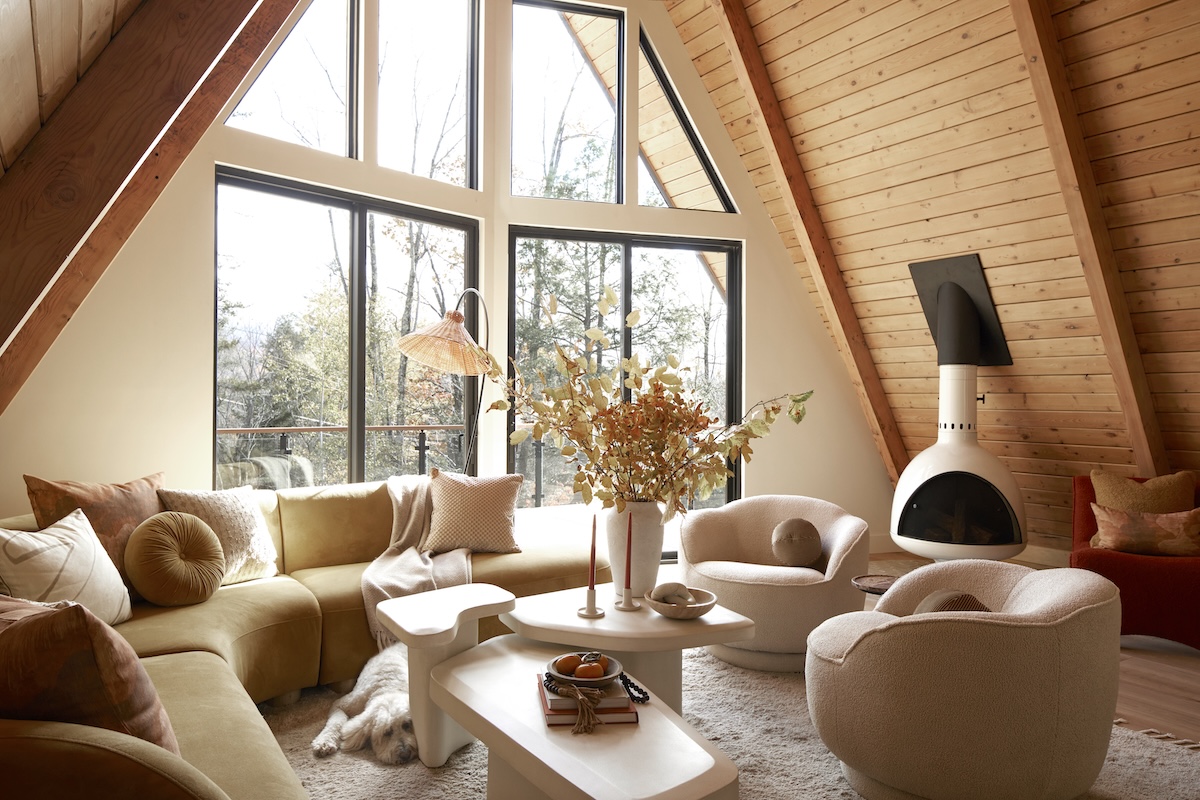
Expectations ran high in the living room because, as Smith says, “This is where the magic of an A-frame happens—and we really wanted to make this feel like the heart of the home.” They needed to preserve the room’s character by giving new life to “super-yellow” wood walls. After searching, the designer hit upon a “lovely, muted pine” that restores their beauty and finds its complement in new oak flooring (Costa Mannu by Reward).
No. 1 on her hit list, however, was a faux brick fireplace she replaced with a ’70s style Malm fire drum, removing an obstacle to seating.
Curved furniture, organic shapes as well as a plush wool rug by Armadillo make the living room “an invitation to come and gather and sit,” she says. The Dijon couch by West Elm joins teddy bouclé swivel chairs by Lulu & Georgia in a “clean, modern aesthetic,” while nesting tables let everyone rest their cocoa after a day on the slopes. Smith also expanded the windows to max sunlight and the forest view—this is the Catskills, after all.
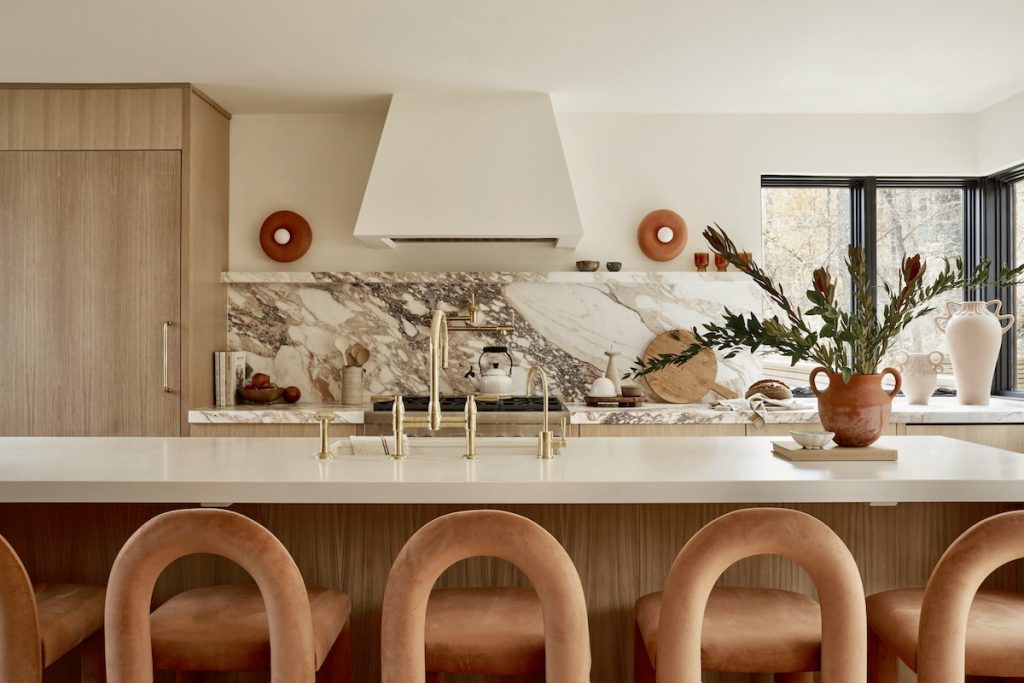
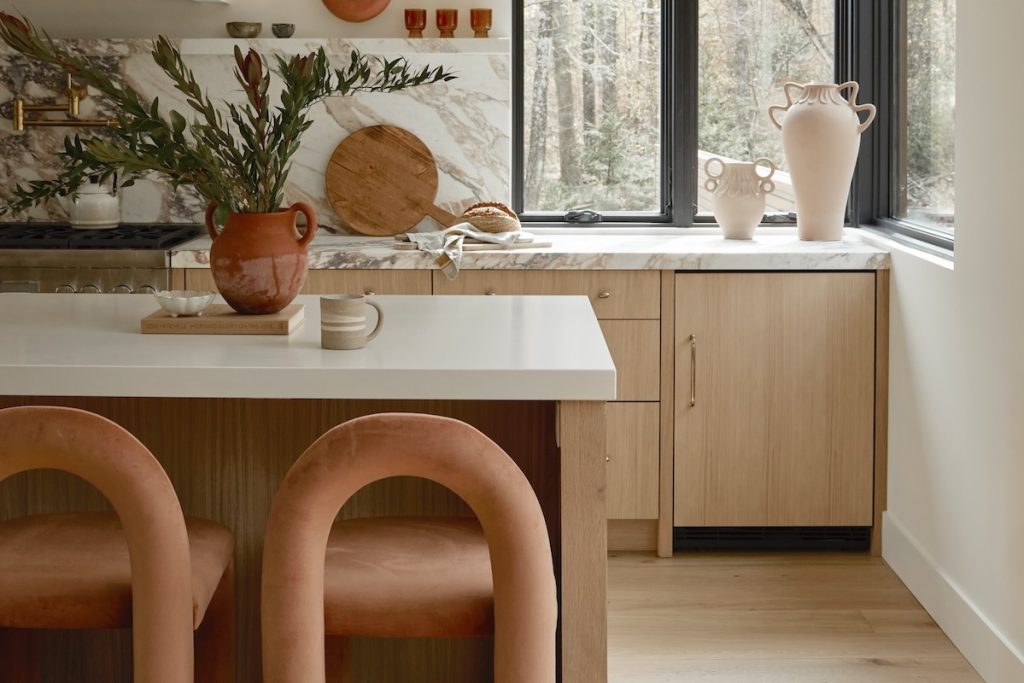
Carved from the home’s new space, the kitchen draws from this redesign’s palette with terra-cotta velvet stools from Sun at Six, featuring a curved shape Smith calls a conversation starter. Another talking point is the Vagli Rosato Marble by Artistic Tile, named for rosy pinks that swirl across backsplash and counters. Such drama needed no competition, so Smith dove into monotony with manmade Italian stone (Lapitec from Quantum Surfaces) for the island and its sink.
Shaped to please but not overpower, the hood shares a moment with Blob sconces by Eny Lee Parker, again in terra-cotta, while the Bridgewood white oak cabinets evoke modern simplicity. As a finishing touch, unlacquered brass adorns the hardware and island faucet by Perrin & Rowe.
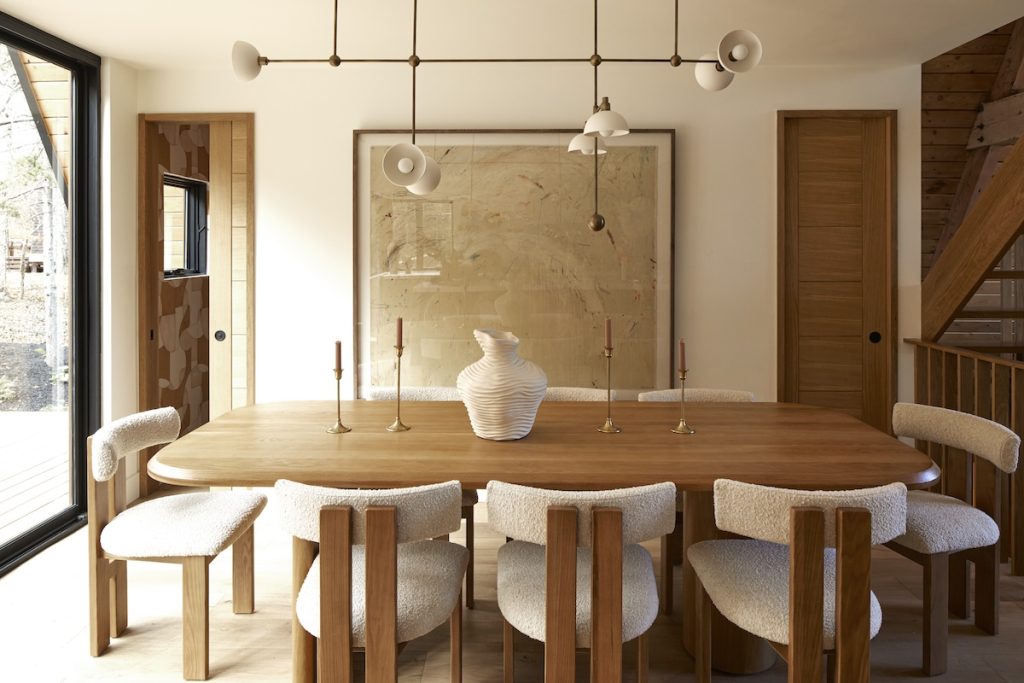
Opposite the island in this open format is the dining room, where the conversation might focus on a large-scale painting by one of Smith’s favorite artists, Tyler Guinn, a master of movement and texture. Another “must-have moment,” she recalls, was the Trapeze by Apparatus linear lighting with cantilevered bowls for soft illumination. Considering this home’s many woods, Smith opted for simple white oak in the dining table and bouclé-cushion chairs.
No longer bumping elbows, this family of four finds that their Catskills home lifts their spirits like never before. “We really love our escape to the Catskills,” says Smith. “It’s definitely become one of our favorite places to be.”