DESIGN by LISA WALZER
PHOTOGRAPHY by HARRISON LOOMIS PHOTOGRAPHY
TEXT by NAYDA RONDON
Maria and Jeremy’s Circa-1925 Colonial in Maplewood had plenty of charm, a quality that had drawn them to purchase the five-bedroom, three-bath home in 2023. But charm couldn’t fully compensate for the frustrations of living in spaces— especially the kitchen and dining room—that felt woefully out of step with the young couple’s modern needs and sensibilities. Someone needed to create brighter, more connected and contemporary spaces—preferably without stripping away the home’s character.
That task fell to Lisa Walzer, the founder of Livingston-based Walzer Architecture. Before hiring her, the first-time clients had considered others, but Walzer stood out. “It was a good sign,” says Maria, “that Lisa took the time to understand her clients, the space and the project before starting the work.”
“Lisa always made herself available,” Jeremy says. “It never felt like we were asking ‘dumb’ questions. It felt like a team where we all had something to contribute.”
Before the renovation, the kitchen and dining room felt boxed in by walls and disconnected from the backyard beyond. A small window provided the only visual link outdoors, while reaching the deck involved a veritable obstacle course of descending stairs, turning corners, then climbing back up outside.
Rather than simply removing walls in pursuit of a trendy, open-concept plan, Walzer approached the renovation as a thoughtful reinterpretation of the home’s original architecture. The kitchen was completely gutted, structural footings and columns were added, and openings between the rooms were widened to improve circulation and sightlines. But preserving the home’s architectural integrity remained a central design goal. Enlarged openings between the foyer and dining room were wrapped in molding details so they would appear appropriate to the century-old colonial rather than conspicuously new.
“We were looking for a contemporary vibe, but one that still felt right in a 1925 home,” Walzer explains. “The layout and the arrangement of the spaces are modern, but the details are a mix of transitional elements.”
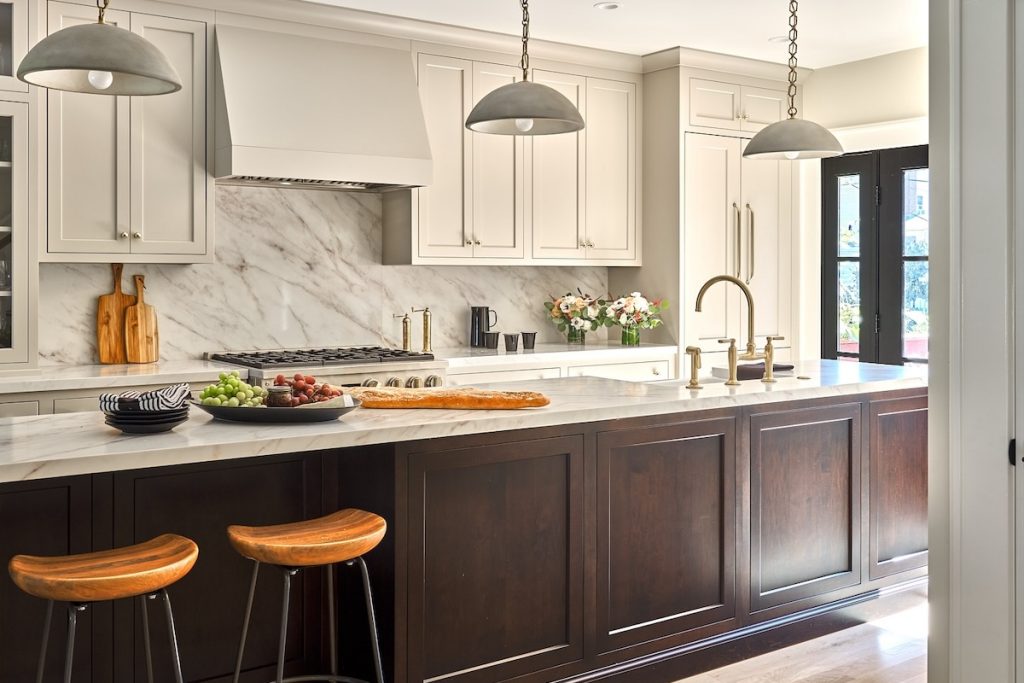
Walzer removed a large portion of the back exterior wall to install Therma-Tru Smooth-Star French doors. Just as important as creating direct backyard access, the new portal visually transforms what had been a narrow footprint. Natural light now shines in, imbuing the space with an airy, welcoming sense of openness and convenience.
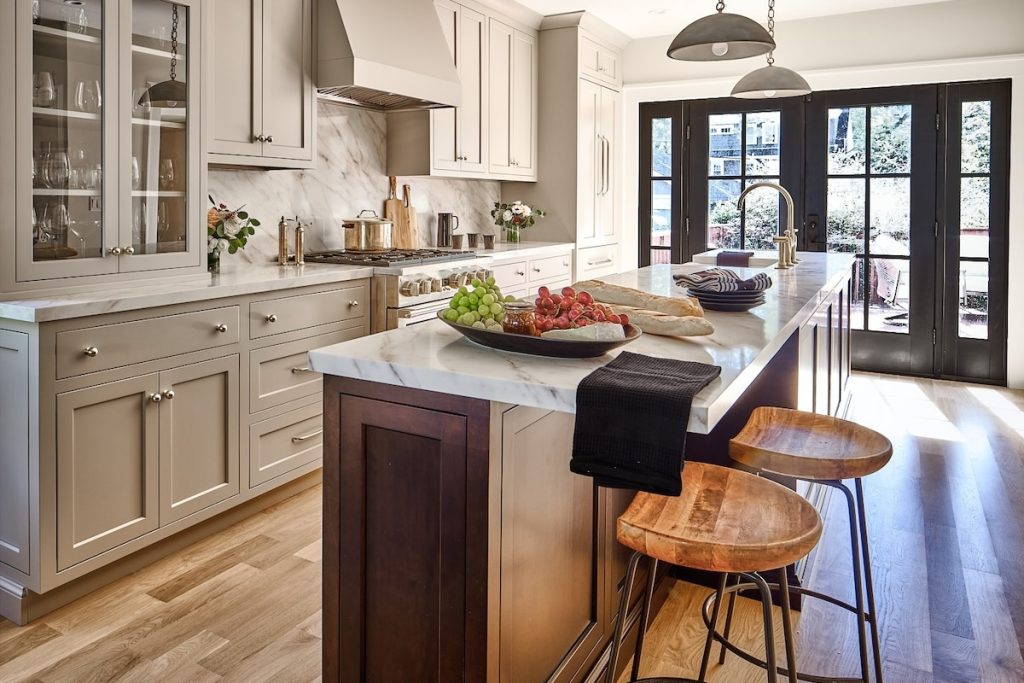
To address the kitchen’s issues of proportion, Walzer did some creative calculation. Maria and Jeremy wanted an island with seating, but even after removing the walls that separated the original cooking and eating areas, the room’s constricted layout made a conventional configuration impossible without sacrificing circulation. Rather than forcing a bulky centerpiece into the space, Walzer designed a custom island that subtly changes depth along its 13-foot length. Near the French doors, standard 24-inch depth cabinetry accommodates a Kohler Whitehaven apron-front sink, a Bosch 800 Series dishwasher and a Monogram microwave drawer. Closer to the dining room, the island cabinetry becomes shallower, allowing two Alden swivel counter stools from West Elm to tuck neatly beneath the quartz overhang.
“What can be seen as the big challenge—how to fit a kitchen island with seats in a narrow space—became an asset,” Walzer says. “The linear design draws one’s attention to the new French doors, and the connection to the outdoors becomes a focal point.”
The palette remains understated, yet layered. Custom cabinetry by Pennsylvania-based Kares Krafted Kitchens contrasts perimeter cabinets painted in Sherwin-Williams Accessible Beige with the dark-stained wood island and ebony French doors. Quartz counters and backsplash in Symphony by Aurea Stone—fabricated and installed by The Stone Shop in Union—create seamless, softly reflective surfaces.
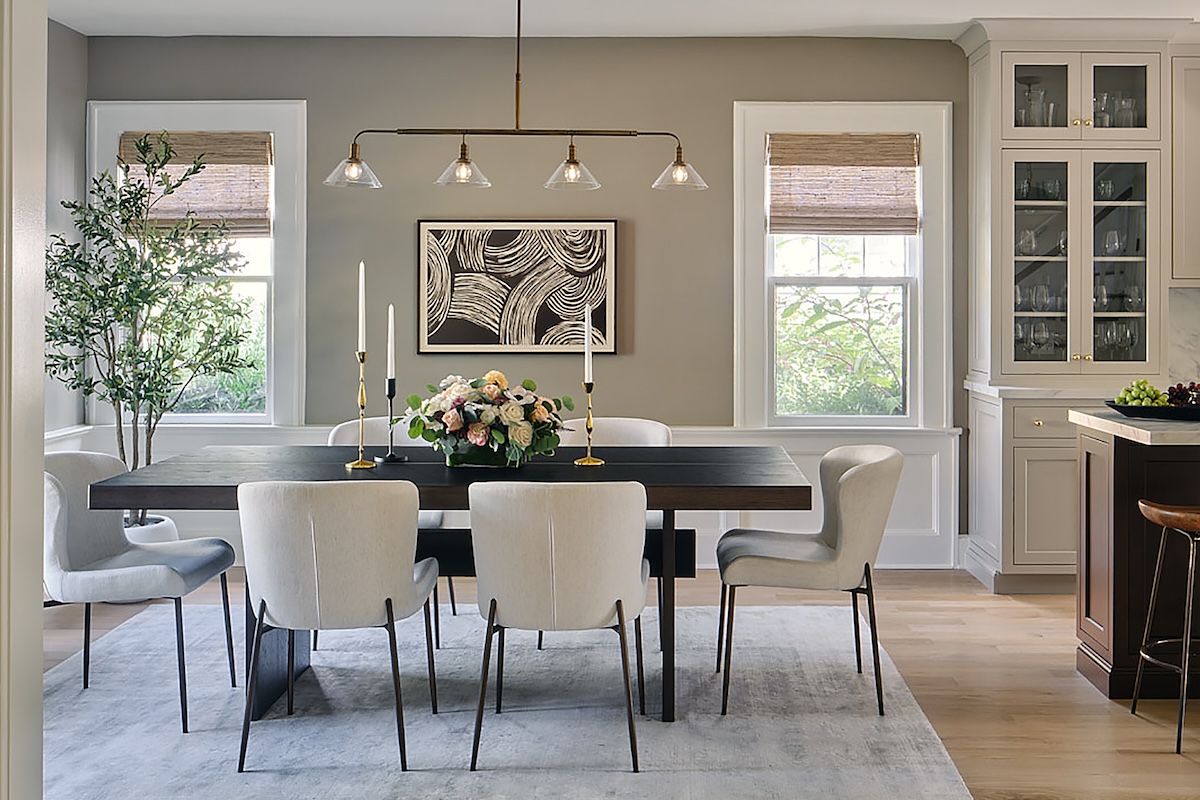
Kitchen walls painted in Benjamin Moore Albescent pair with Mountain Peak White trim and White Down ceilings. In the dining room, Sherwin-Williams Tony Taupe walls add depth alongside naturally finished white oak floors and a Jaipur Living Yasmin rug. An Arhaus Mihaela dining table in Vin Rosu echoes the island’s darker tones and is complemented by Kirsten dining chairs upholstered in Nomad Snow fabric with powder-coated iron legs. Above, an Arhaus Theron linear chandelier in brass maintains the room’s quiet warmth.
Completed in April 2024, the 18-month project succeeded because it never treated “open concept” as a stylistic shortcut. The openness here is carefully choreographed—through circulation, proportion, light and sightlines—to support contemporary living that respects the colonial’s architectural DNA.