DESIGN by LISA SANTORO, LJS INTERIORS
PHOTOGRAPHY by MEGHAN BALCOM
TEXT by DONNA ROLANDO
Sometimes a designer gets a blank canvas to follow her or his own muse. Other times it’s a collaboration, with the designer working to bring the homeowners’ visions to life. And often, of course, it’s a bit of each.
But for the gut-job renovation of a Morristown kitchen, part of a four-bedroom colonial’s new 10-foot addition, the project was a full-on family affair—a compilation of voices that included not only the empty-nester owners, but also their two college kids who often visit.
For Lisa Santoro, owner and principal designer at LJS Interiors in Morristown, the experience couldn’t have been better. “They’re a really close-knit family, so I think it was important that the parents made the kids feel part of it,” she says. As the husband and wife—and their children—weighed in on all the decisions, “it was just a really nice experience.”
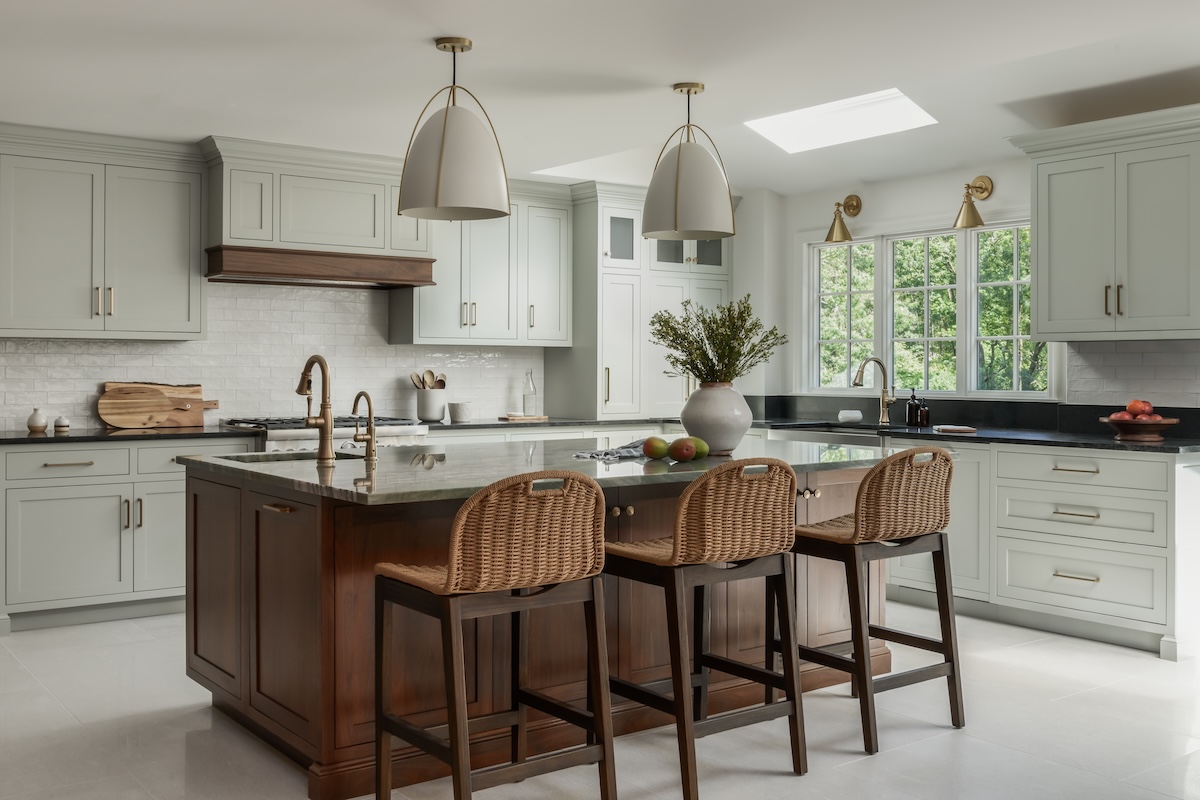
The new kitchen, completed in August 2025 after the family had lived in the home almost 20 years, more than doubled in size and now satisfies the need for storage space with plentiful drawers, an appliance garage and a pantry. (What better gifts for a couple who love to cook for a large extended family?) The design also considers the husband’s gravitation to green and their wish for walnut tones but in a way that’s timeless, not trendy, says Santoro.
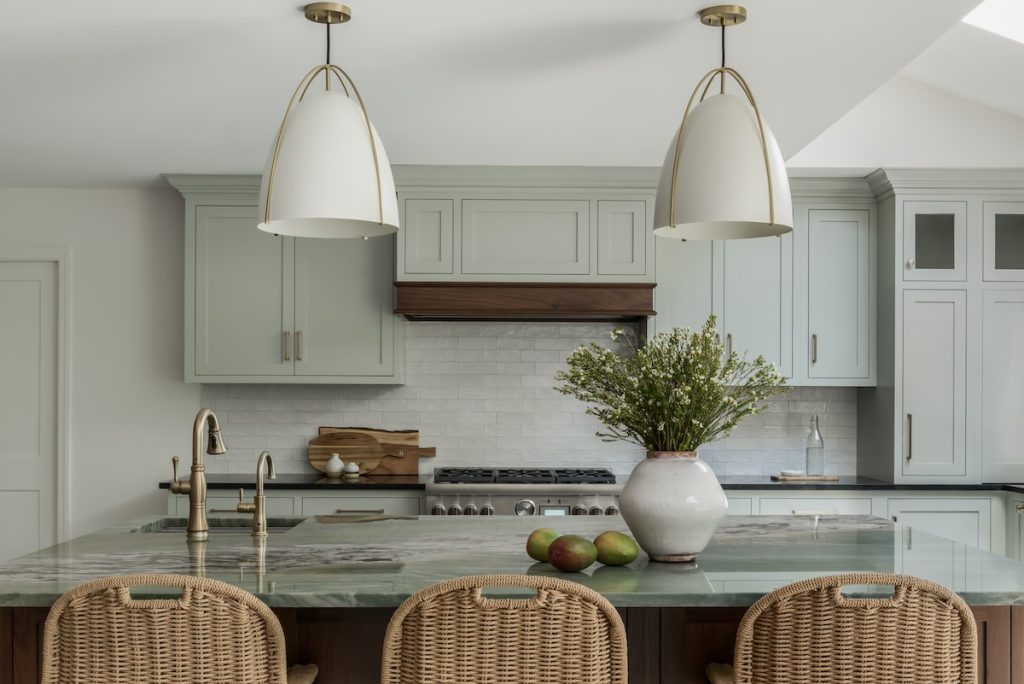
The showstopper is the quartzite slab (Stone by Vincenzo) dramatically sweeping the 8-foot island with everything from green to bronze and brown. As Santoro explains, “This piece really brought the entire room together and encompasses all the colors and materials in the kitchen.” Since quartzite is durable as well as “stunning,” she says her clients have the “best of both worlds.” It would have been too busy-looking to share with the perimeter, so Santoro used a honed dark-charcoal granite for its countertops.
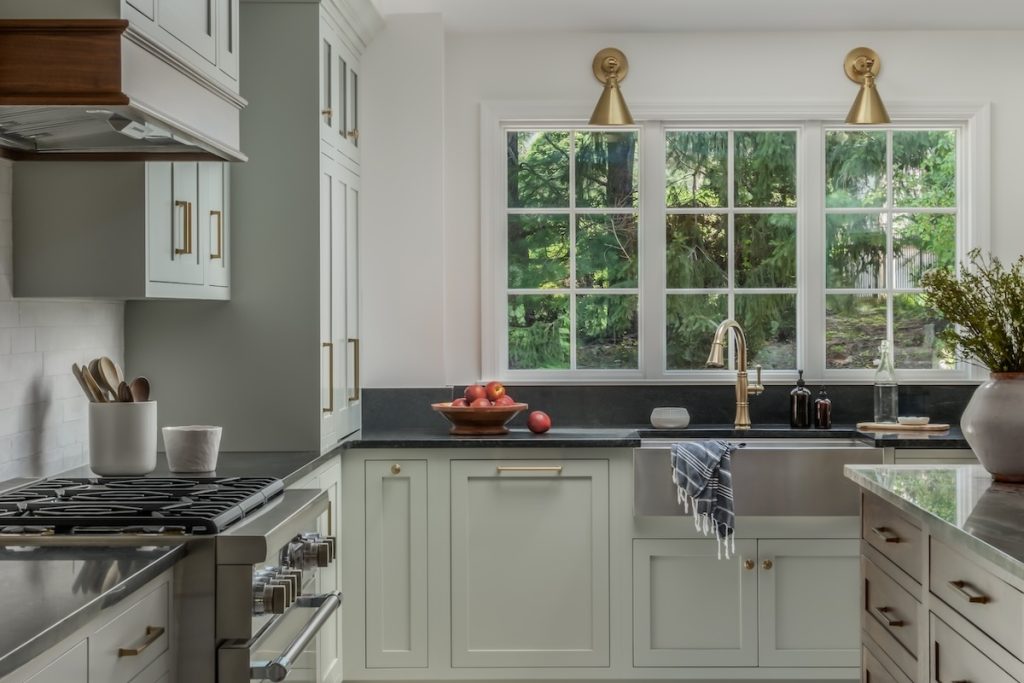
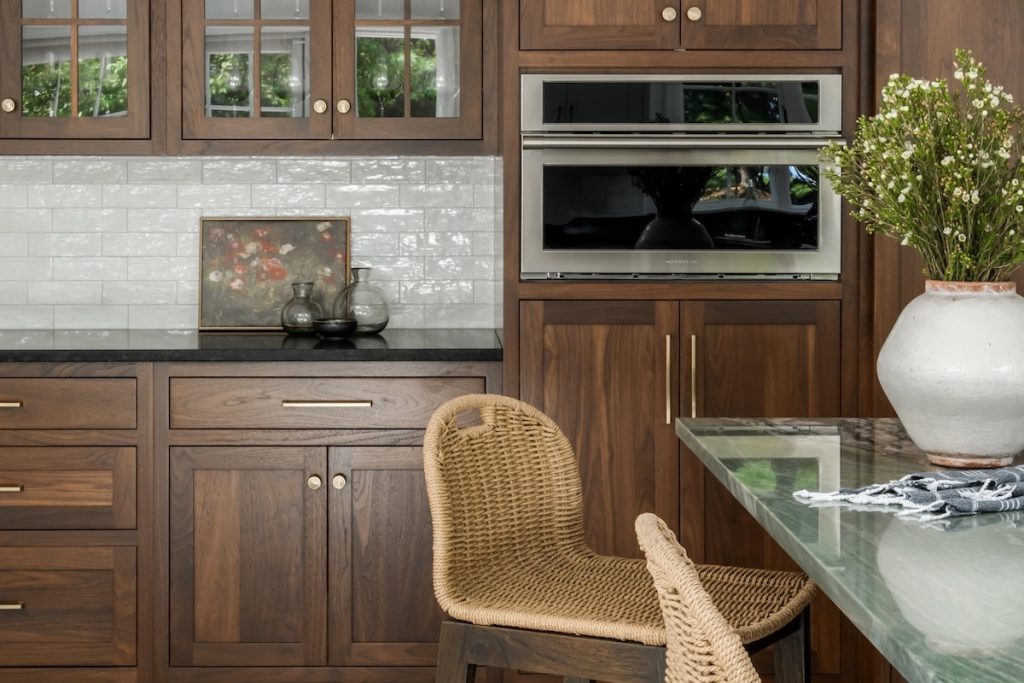
Green and walnut are big trends this year, but Santoro knew her clients were “not trendy people” and that the goal was a welcoming space for family and friends. A journey through some 15 shades of green landed on Farrow & Ball’s Mizzle for the Shaker perimeter cabinetry, all by Pennsylvania-based Wellsford. She also introduced walnut wood in right measure, focusing on spaces like the island, the paneled SubZero fridge and the Monogram microwave storage area, as well as the Wolf stove hood. Mixing the cabinetry, she says, was “a wonderful way to keep it bright and airy and still get that texture.”
Teak and woven stools from Tiffer by Four Hands complement the island’s walnut base for a convenient alternative to the open format’s eat-in kitchen.
The island may be the showstopper, but it is not the only sizzle in the heart of this home. With a glazed finish and “a little bit of movement,” handmade ceramic tile accentuates smoothness on the entire backsplash, all tile by Garden State. She also chose Historic Limestone Populace floor tile for both durability and texture—again, the best of two worlds.
Helping to fulfill the mission of brightening this space are the island’s white steel dome pendants by Visual Comfort, which join dual skylights and maximized window space at a “workhorse” of a farmhouse sink by Kraus with more lighting, this time in brass. Like the walnut, brass in the Emtek hardware and Delta faucets has a warming effect.
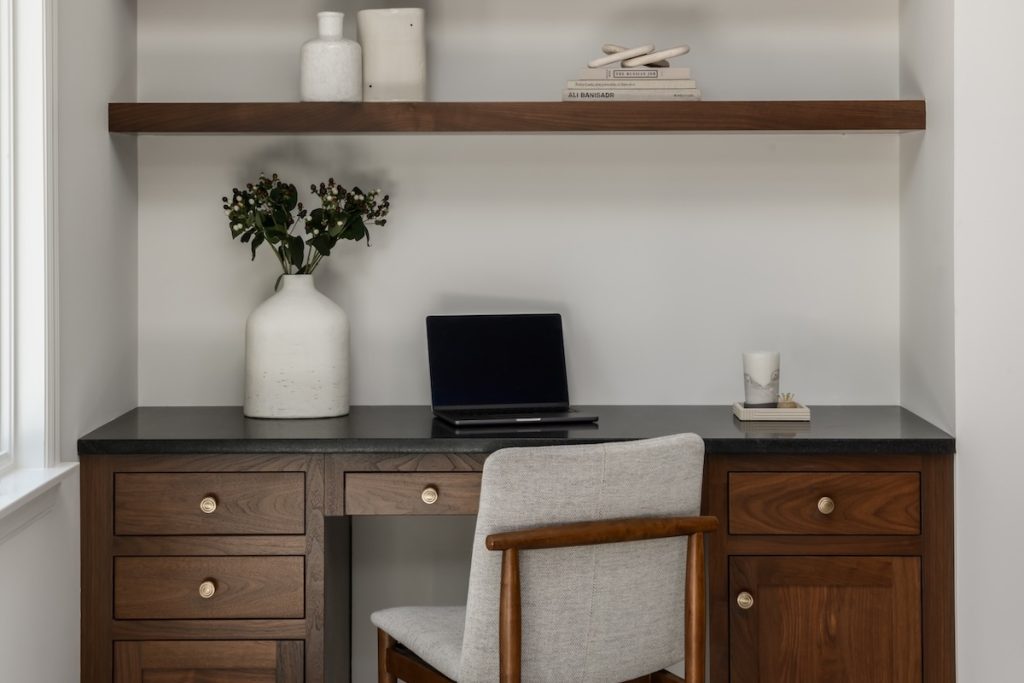
A corner desk keeps a computer ever handy, but how could Santoro make it feel like part of the kitchen? “We used walnut, and we loved it,” she says. Open shelving is handy and attractive. The designer describes combining all the family’s favorite features in a balanced design as a “fun challenge” that she embraced. “I love delivering on what my clients ask for,” she says.
The homeowners couldn’t be happier with the rewards of teamwork, and the designer who heard their voices, one and all. Says the mom: “The kitchen is one of our favorite places.”