Design by Faye Roeber
Photography by Michael Spark
Text by Richard Laliberte
The husband and wife who approached designer Faye Roeber in 2024 were at a turning point: They were newly minted empty nesters. “After years of active parenting, having all the kids out of the house was sad in some ways, but it was also nice to have more free time,” says the wife and mother of five children, now ages 19 to 26.
A previous summer home in Surf City on Long Beach Island had been geared toward younger children. On a recently purchased lot in the island’s Loveladies area, the parents took down an existing home to design and build a new structure from the ground up. They wanted a property that would be more inviting to independent adults with mature needs—including room for potential grandchildren and spaces where young professionals could work remotely. Roeber’s challenge was that the clients—working with architect and builder Robert Musgnug of Musgnug and Associates—had already roughed out mechanicals like heating, air conditioning and electrical work.
“Ordinarily, designers don’t like to join a project halfway in, but I was willing to work with components they had selected and guide them through the next steps of construction,” Roeber says.
She saw the project as an opportunity. Roeber had gone to Pratt Institute for architecture and had previously worked as a commercial architect in Manhattan. Then her husband passed away when she was 42. “Life stops,” she says. “With three boys to raise, I took a couple of years off.” She went on to work for five years as an architect and builder’s employee, gaining expertise in residential construction and design.
When the Loveladies family tapped her, Roeber was at a turning point herself. In 2024, she started her own business, Faye Roeber Interiors, doing both construction and interior design in close coordination with builders and architects. She welcomed a chance to work with Musgnug.
Roeber characterizes her work as “coastal-designed spaces for real-life living.” For the Loveladies project, she and the clients strove for an elevated coastal style. “Traditional coastal style features elements like stripes, anchors and seashells,” she says. “Elevated coastal is more refined, with more layers and textures, more monochromatic and with softer colors and natural elements in features such as wallpaper and wood flooring. The clients wanted a home that was relaxed and luxurious at the same time.”
The site dictated approaches to key living spaces. “A big part of our move was that you can park a boat right next to the house,” says the wife. “My husband is a fisherman, and we wanted the lagoon in our backyard.”
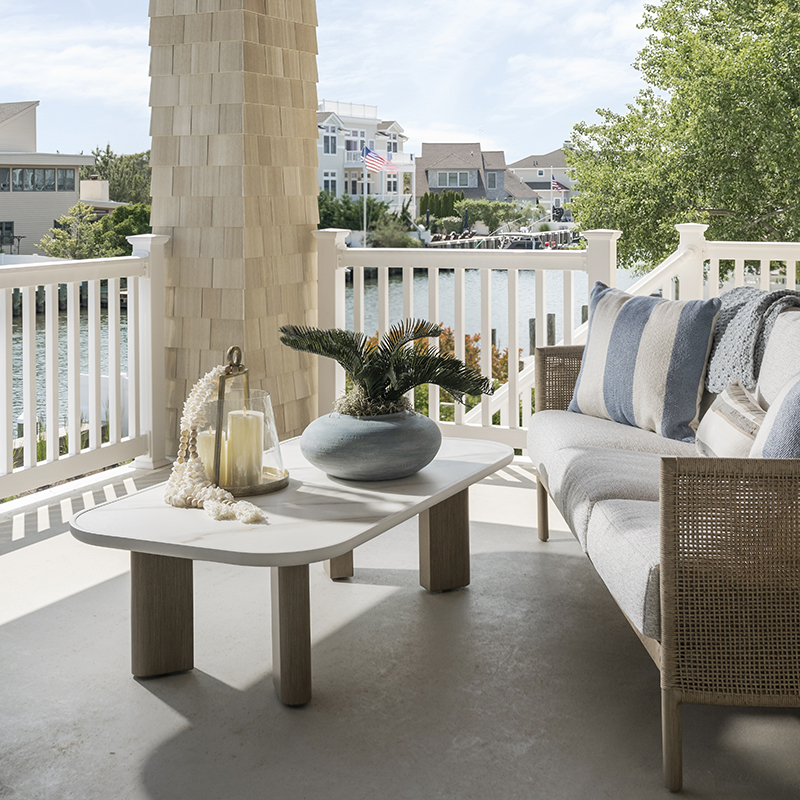
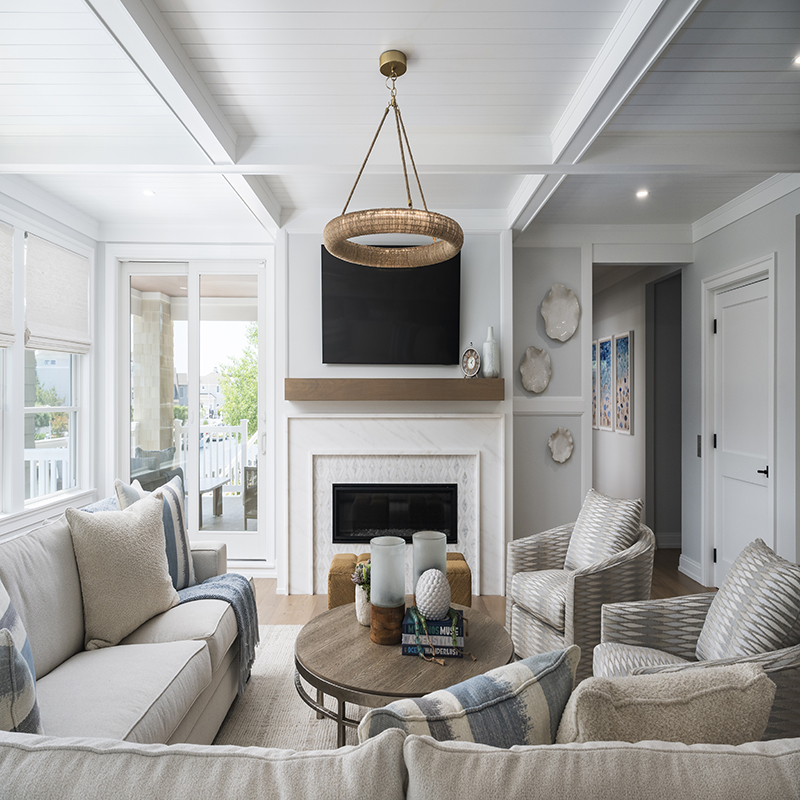
The living room overlooks the water, with ample windows and a glass door offering access to a deck—a perfect setting for morning coffee. A gas fireplace surrounded by White Tinos marble provides a focal point, while architectural details such as a coffered ceiling and custom board-and-batten millwork give the room structure. For accents to a large sectional sofa from Bernhardt and custom upholstered swivel chairs, “we layered natural wood in elements like the mantel with blue in pillows and throws to give it a coastal vibe,” Roeber says.
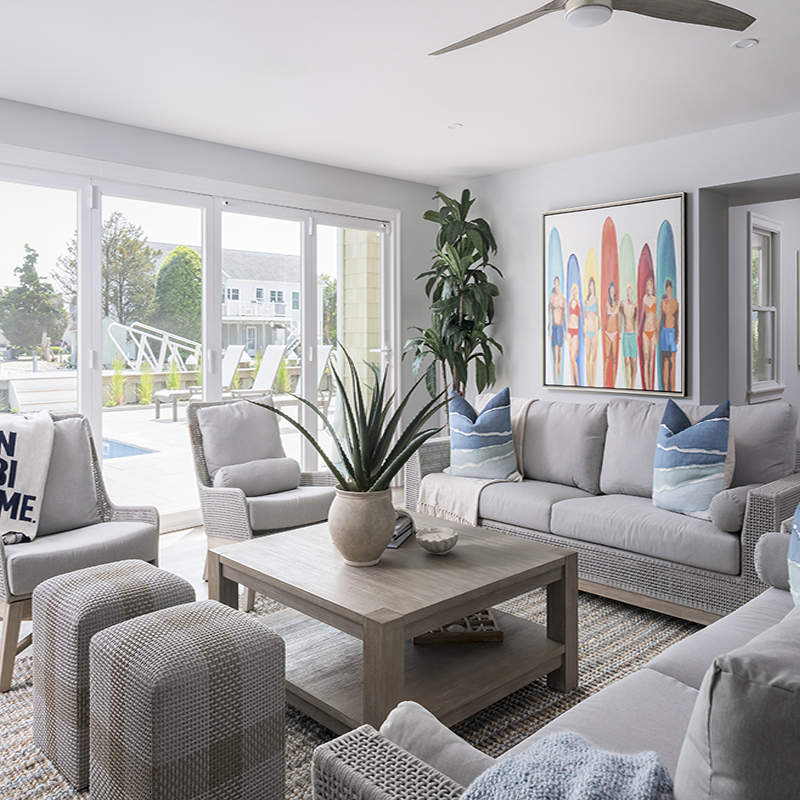
An indoor/outdoor family room a level below features accordion doors that open the entire space to a patio with a pool. “We wanted furniture you could hang out in while wearing bathing suits,” Roeber says. Lightweight furniture from Essentials for Living, constructed for outdoor use, can easily be moved in and out. A burst of color from an art piece on the wall adds beachy energy.
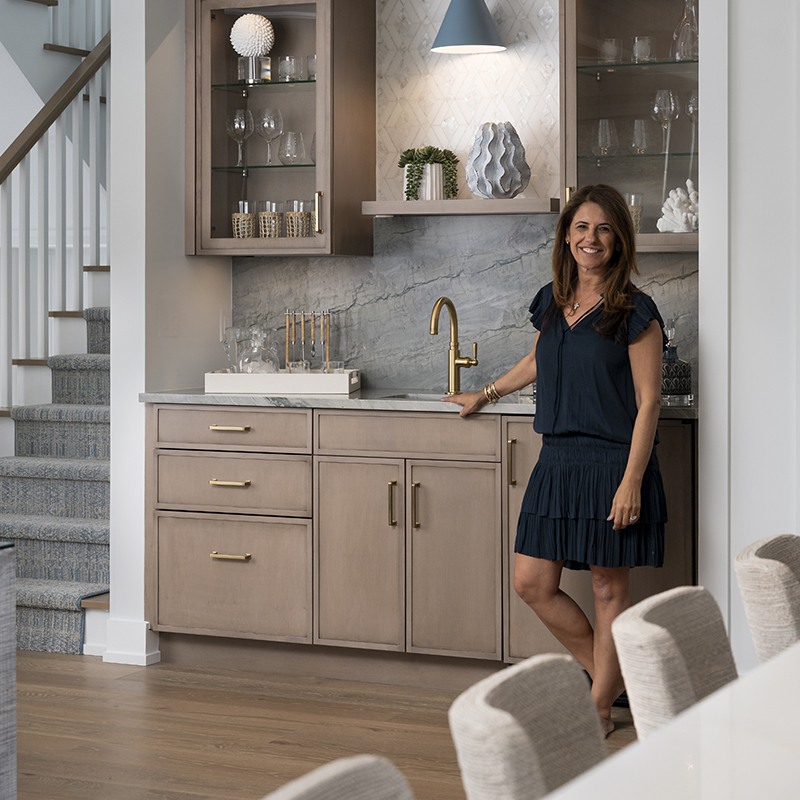
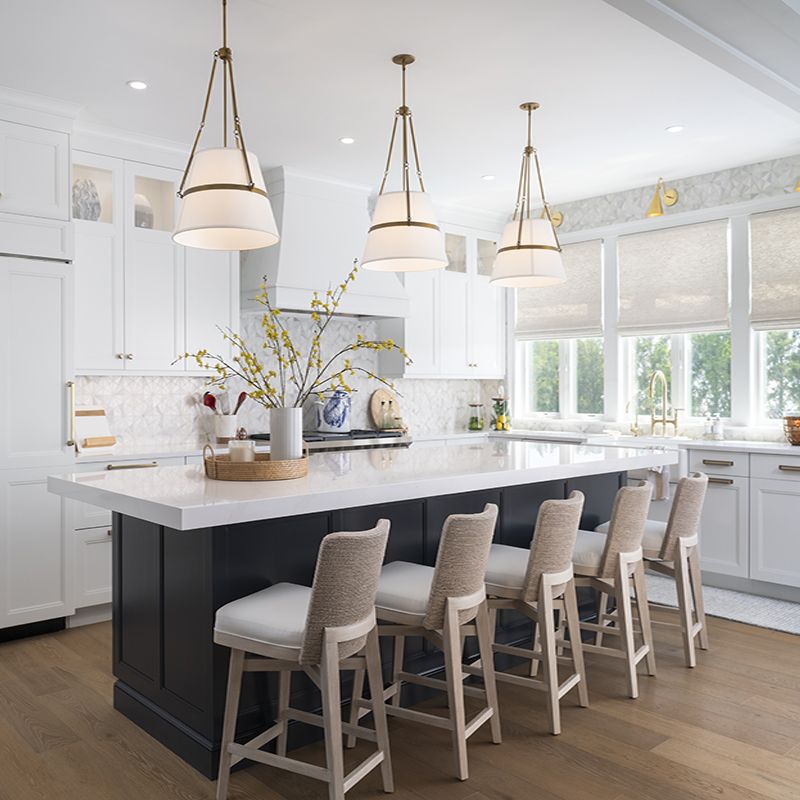
Roeber built practical elegance into functional spaces as well. The kitchen, with Wood-Mode custom cabinetry, includes a spacious island with a 2.5-inch mitered counter of Calacatta gold quartz and plenty of seating for a large family. Near the living room, Roeber added a wet bar with countertops and a backsplash of Blue Storm quartzite and Benes White Calacatta marble, working with the builder to carefully blend the niche with architectural features in the ceiling. A space originally laid out as a closet became a walk-in pantry featuring a coffee bar outfitted with high-end equipment. “My husband is like a barista in there,” the wife says. “It’s like the setting turns mundane chores into something glamorous.”
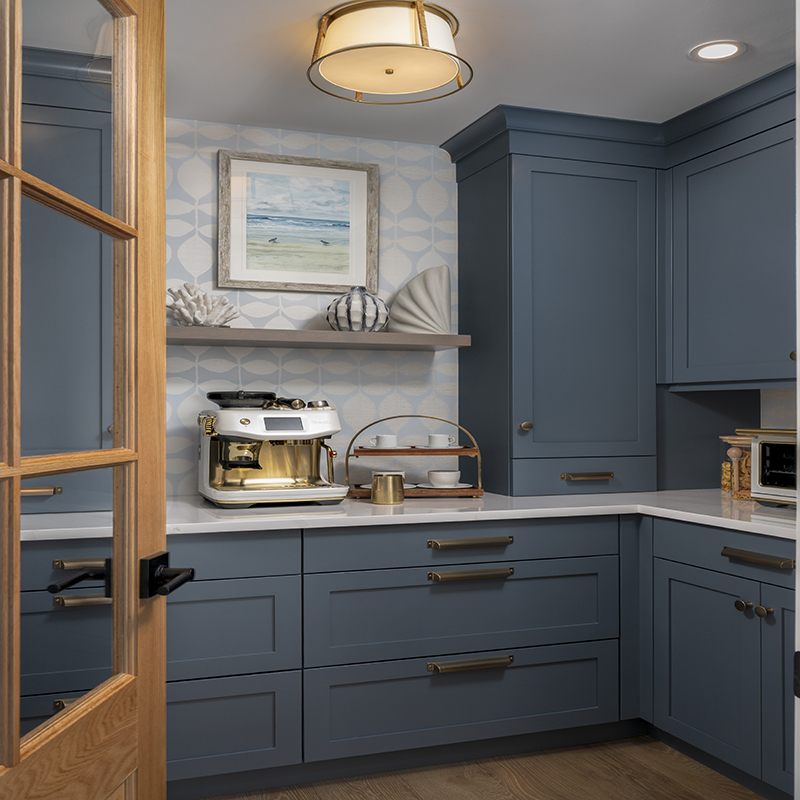
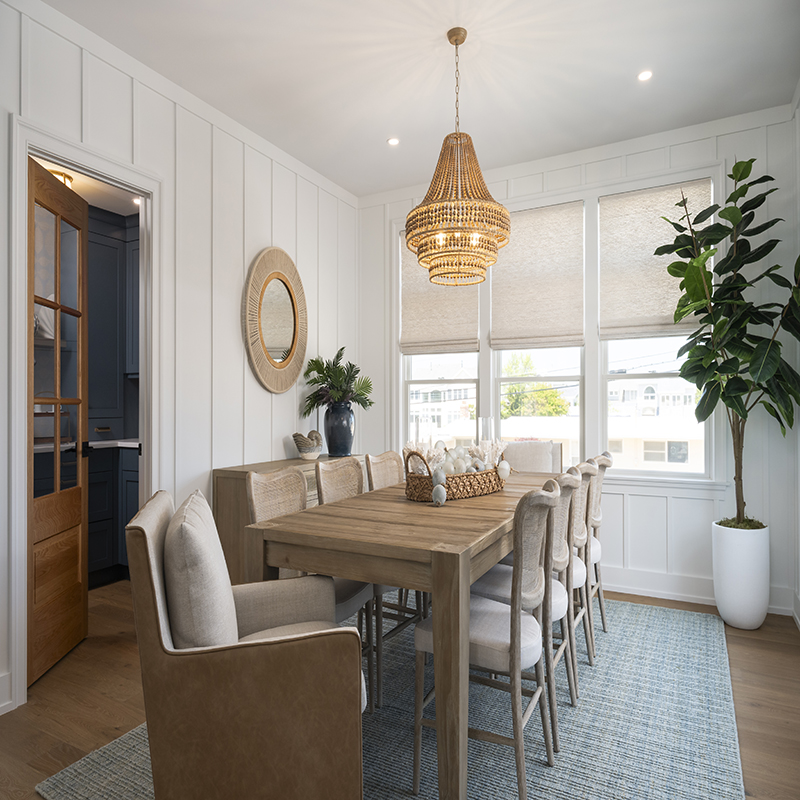
The pantry’s glass door captures natural light streaming through windows in the adjacent dining room, where a large table can seat the entire family, with extra space for guests. Roeber struck coastal notes in the dining room with board-and-batten walls, a blue area rug from Jaipur Living and texture in selections like a chandelier from Bungalow Rose and natural wood shades by Graber.
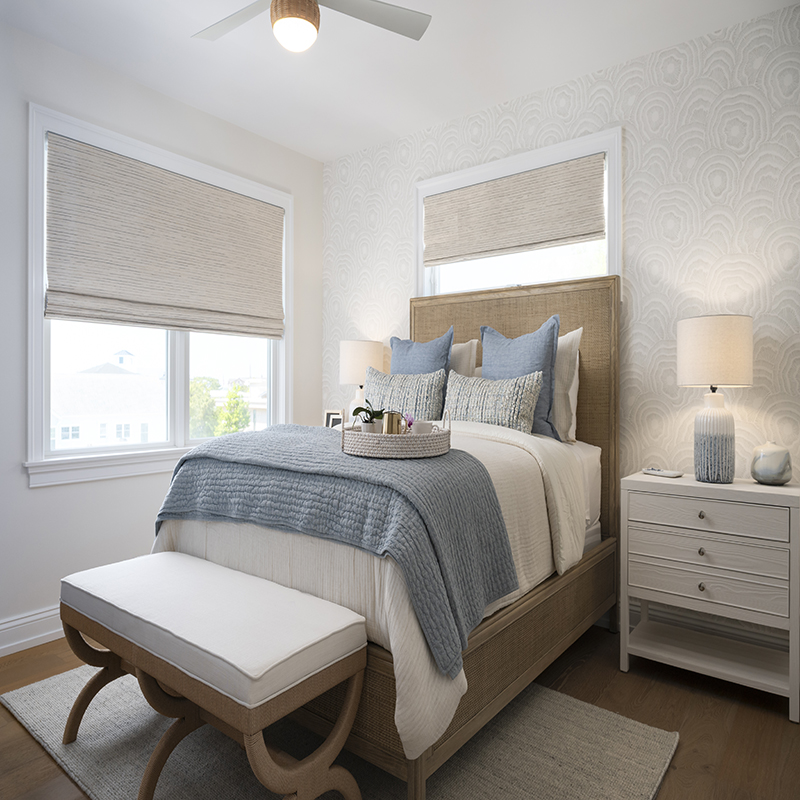
Six bedrooms each feature different furniture and lamps along with an en suite bathroom with a shower. All bedrooms include a desk, offering guests private spaces where they can work, take a Zoom meeting or grab some “me” time. Roeber gave each bedroom a distinct focal point such as wallpaper or architectural trimwork. With an eye to possible grandchildren, the family specified that one bedroom be a large bunkroom that sleeps 12 and includes built-in ladders and portholes. Bath- rooms have varying combinations of tile and cabinetry.
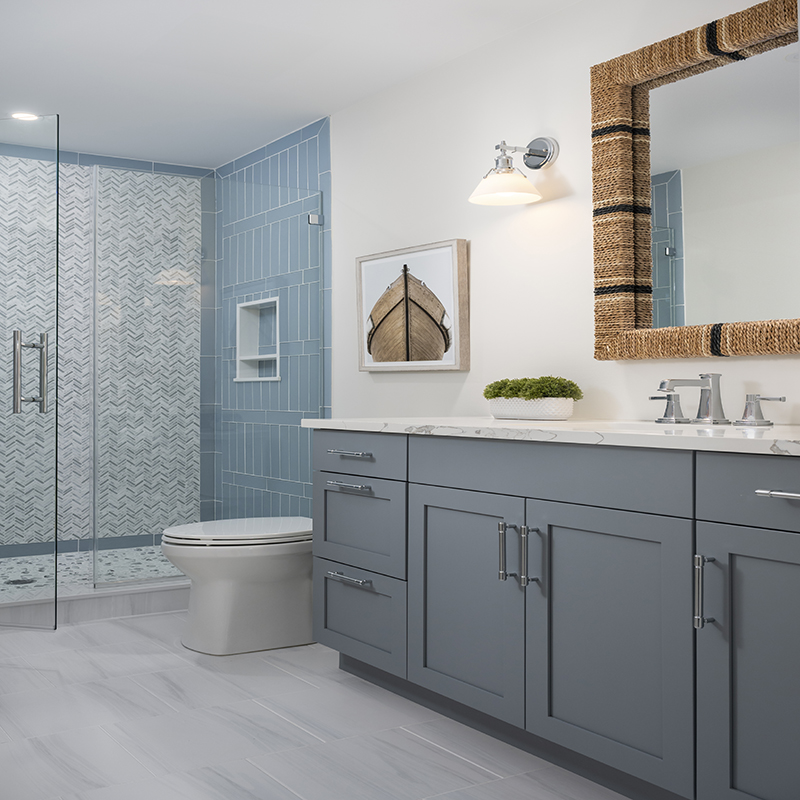
Details throughout the house make designs sparkle—sometimes literally. For example, a kitchen backsplash of Nova Dolomite Brass Polished Marble Mosaic tile from Viviano glitters in the sun. The wife adds, “Everybody who comes to the house loves all the lighting”—light fixtures being what Roeber calls “the jewels of the house.”
Summer 2026 marks the family’s second season at the new home. “Last year the kids came, their friends came, people worked from the house—the design has lived up to all our expectations,” the wife says. “We love it, and everybody who comes loves it.”
“When building at the Shore, people are often building their dream home,” Roeber says. “I’m very happy to make dreams come true.”
To see more great interior design projects in New Jersey, click here for the latest issue of NJ HOME.