DESIGN byTINA GUEVARA, JULIETTE SEBASTIAN INTERIORS
PHOTOGRAPHY by MEGHAN BALCOM
TEXT by MARISA SANDORA CARR
Even homeowners who love to decorate can struggle when it comes to designing awkward spaces, and that’s exactly what was tripping up Jennifer and Kent Bullis. Their circa-1930s Rutherford house featured an extremely long and rectangular living room, with the home’s entryway essentially splitting it in half. “We had renovated much of the house, but we were really stumped in our living room,” recalls Jennifer. “We tried to differentiate the space into two areas, but it wasn’t very successful, and we really needed help.”
The couple reached out to Tina Guevara of Juliette Sebastian Interiors, who knew just what she needed to do. “The home didn’t have that ‘wow’ factor when you walked in,” she says, and the seating area around the fireplace felt too small because of a too-small rug. “I wanted to give them an elevated look but also make better use of the space.”
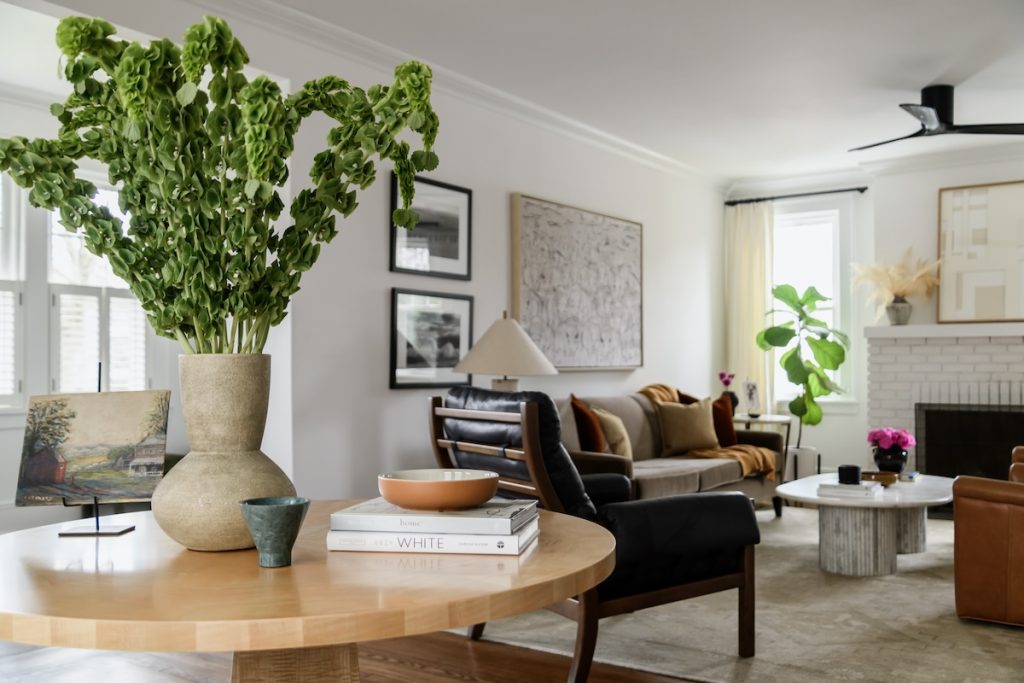
Jennifer had just started working from home when Guevara came on board, and her little desk tucked into that front entry area further complicated matters. “Tina said, ‘You’re going to want a dedicated space,’ and she immediately suggested building a wall to take a section of the extremely long room and make a home office,” recalls Jennifer. “It was the best thing I’ve ever done. I’m now able to close the door and close everybody out when I need to make calls.”
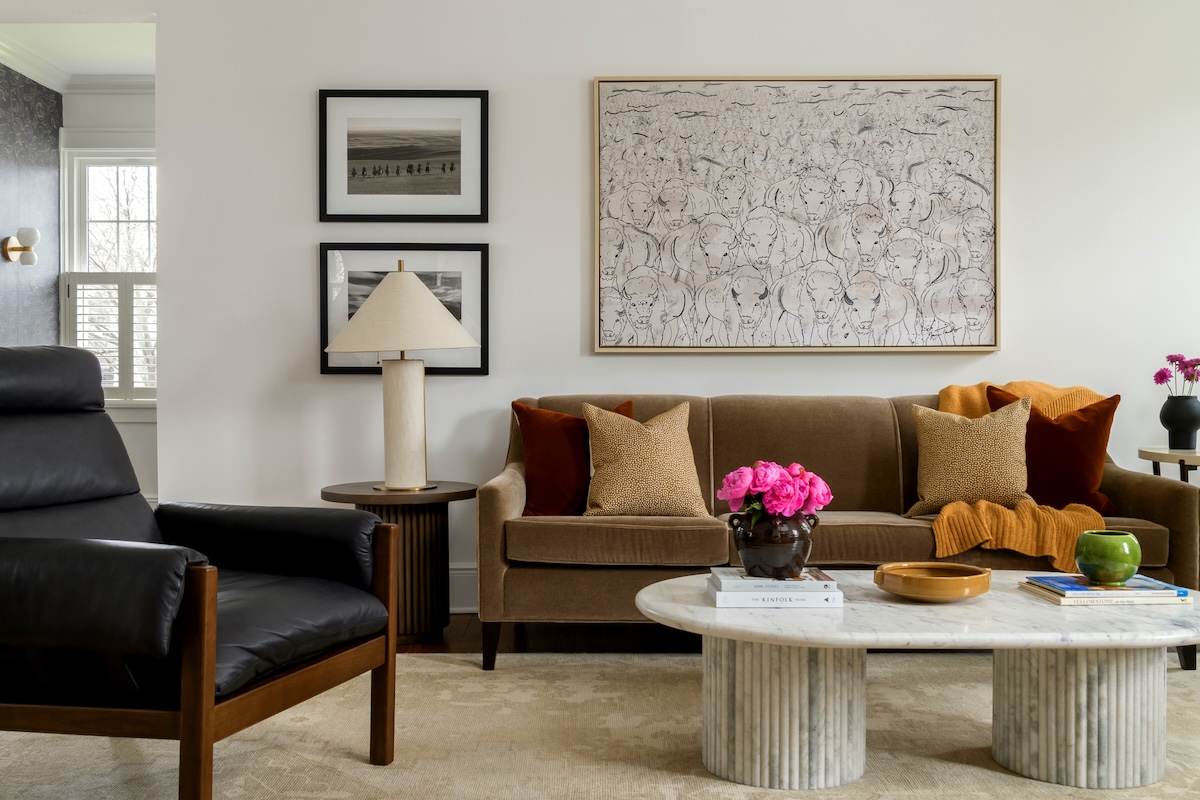
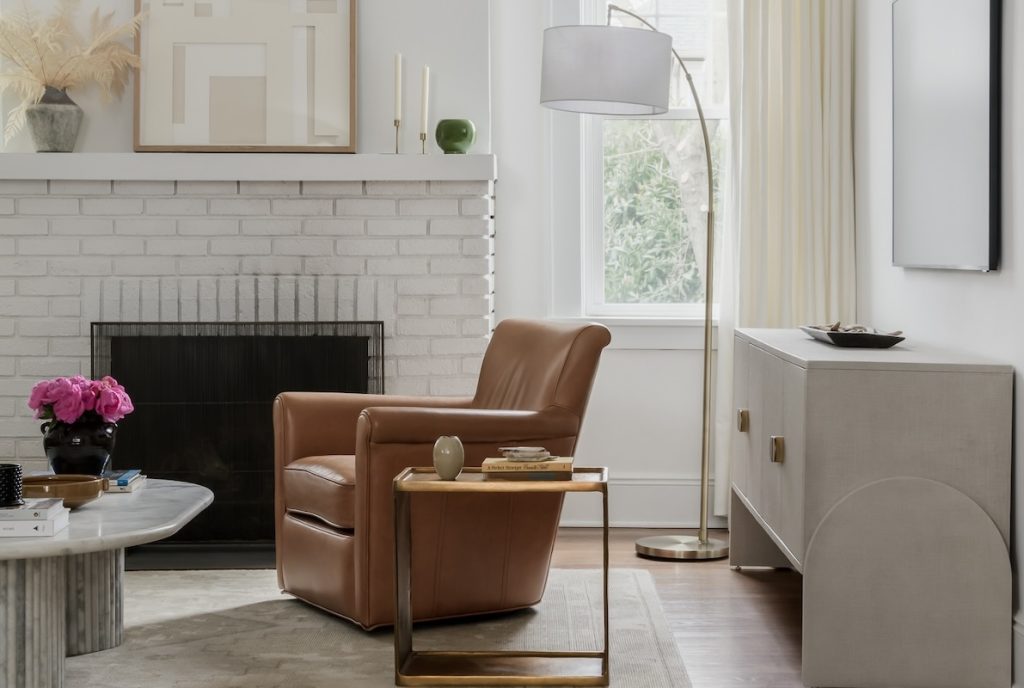
Once the home office was constructed, Guevara could dig into designing the now-shortened space, which was still bisected by the entryway. First, she selected a bigger rug to allow for more seating by the fireplace, adding two leather chairs from Mitchell Gold + Bob Williams that swivel to allow for easy viewing of the Frame TV installed inconspicuously over a console table on a side wall. The Bullises’ own sofa was reupholstered in a rich, brown-green mohair. A massive marble coffee table from Four Hands added gravitas to the space and a bright contrast to all of the neutral tones. Finally, a black leather chair finished off the now comfortable conversation area. “Her pieces really pulled it together,” says Jennifer. “The room feels warmer and tighter now.”
On the other side of the long space, a large, burl-wood pedestal table was added to “make a statement when you walk in,” explains Guevara.
“I feel like I am coming into a little foyer now, and I never felt like I had that before,” says Jennifer, who adds that when she hosts she’ll put champagne glasses there to welcome people—or display a small “Welcome” sign and serve an appetizer. “We love to entertain,” she says, “and I really love having that table.”
Guevara also added some fun, fringed velvet ottomans that pick up the color from the other side of the room, allowing the table to function as a tutoring area for the couple’s two children, or overflow seating at the holidays, especially paired with the built-in bench on the nearby wall. “We gave this area purpose,” says Guevara. “That’s the hero of the project.”
Jennifer might disagree. “I’m pretty particular,” she says. “I enjoy decorating and I feel like I’m good at it, so hiring a designer felt like I was cheating a little. But Tina could tell what my style was like, and she was able to hit on exactly what I wanted.” So maybe she was actually the hero?