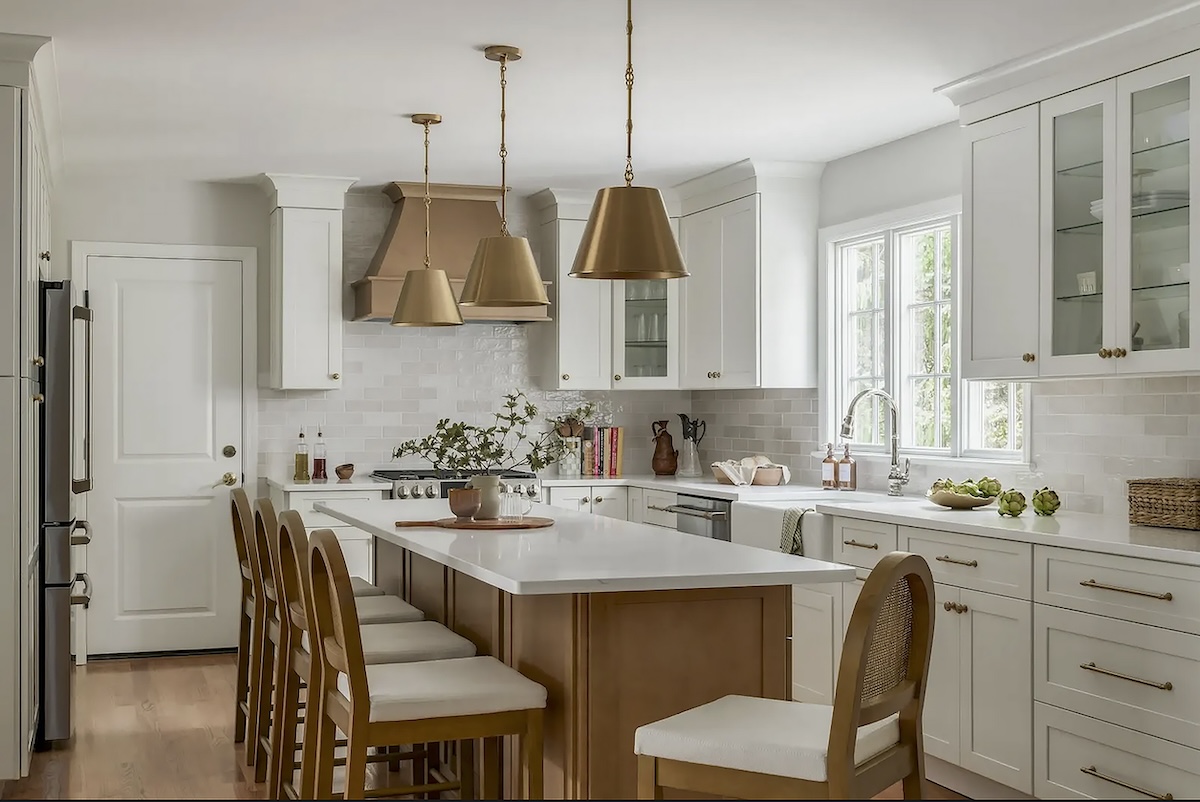
DESIGN by ALISON MELNICK, CATHERINE ROSE DESIGN & CO.
PHOTOGRAPHY by MEGHAN BALCOM
TEXT by RICHARD LALIBERTE
Helena Smith and her husband wanted to revamp many features of their kitchen, but losing the hand-painted, monogrammed wine bottle and grapes adorning tile over the stove topped the list. “For 15 years we had to look at the old owner’s name,” Smith says.
“We were eager to get rid of it.”
When they bought their move-in-ready, 1960s-era Morris Township colonial in 2010, looming college tuition costs for their two sons and one daughter took priority over a refresh. By fall 2025, education expenses were behind them and the boys had moved out. “We could start doing projects and decided to begin with the kitchen,” Smith says.
Last renovated in 2001, the house was in good shape but had numerous aesthetic and workaday problems beyond painted grapes. Black countertops felt oppressive. A large kitchen table and an oversized hutch hindered traffic to the adjacent sunroom. A two-level island had little room to spread out and no seating. Food-prep space was cramped. “Cooking didn’t feel good,” Smith says. “Sitting there didn’t feel good. Nothing was practical or functional.”
“The space had a decent footprint, but it wasn’t being utilized in the best way,” says Alison Melnick, owner and principal designer at Catherine Rose Design & Co. in Westfield. “It was very dark and dated.”
Smith found Melnick online. “Of the designers I researched, she seemed closest to my aesthetic,” she says. “I like a transitional style that keeps tradition but introduces other styles and makes them work.” Smith didn’t realize that Melnick also sometimes pushes the boundaries of clients’ preferences.
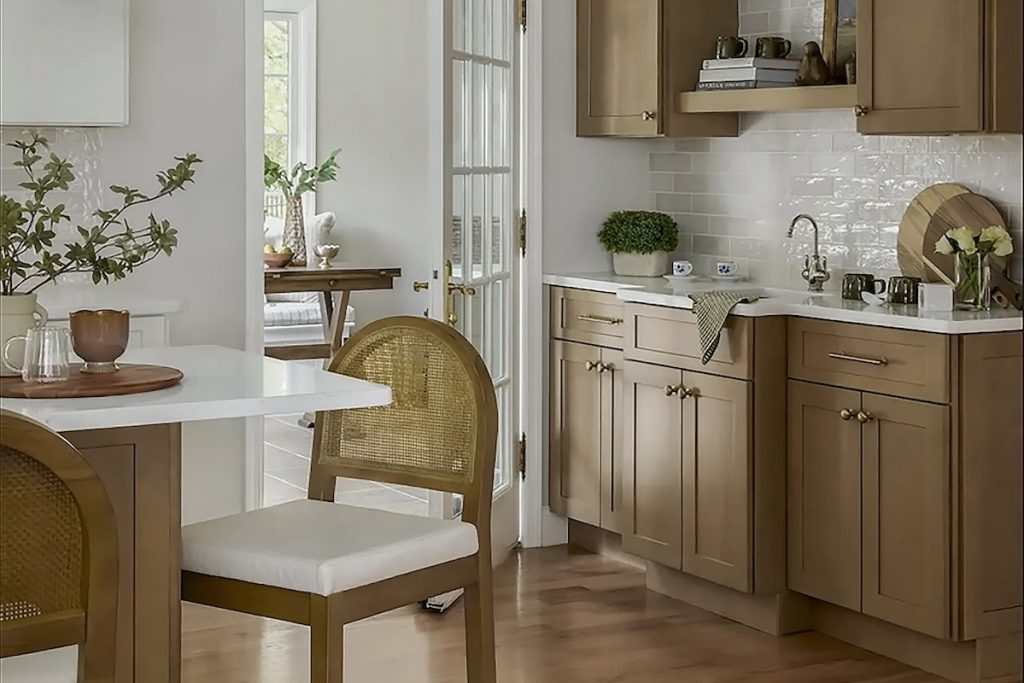
The renovation both added and subtracted. First to go was the kitchen table, replaced by a more functional island providing a single flat surface and ample chairs. The bulky hutch became a lean, elegant coffee bar with built-in cabinets and a faucet for filtered drinking water.
Most radically, Melnick removed a window. “Contractors often push back on closing off windows,” she says. (The Smiths had tapped a friend as contractor.) “But it’s a detail I don’t shy away from because it can create a blank slate that offers better design.”
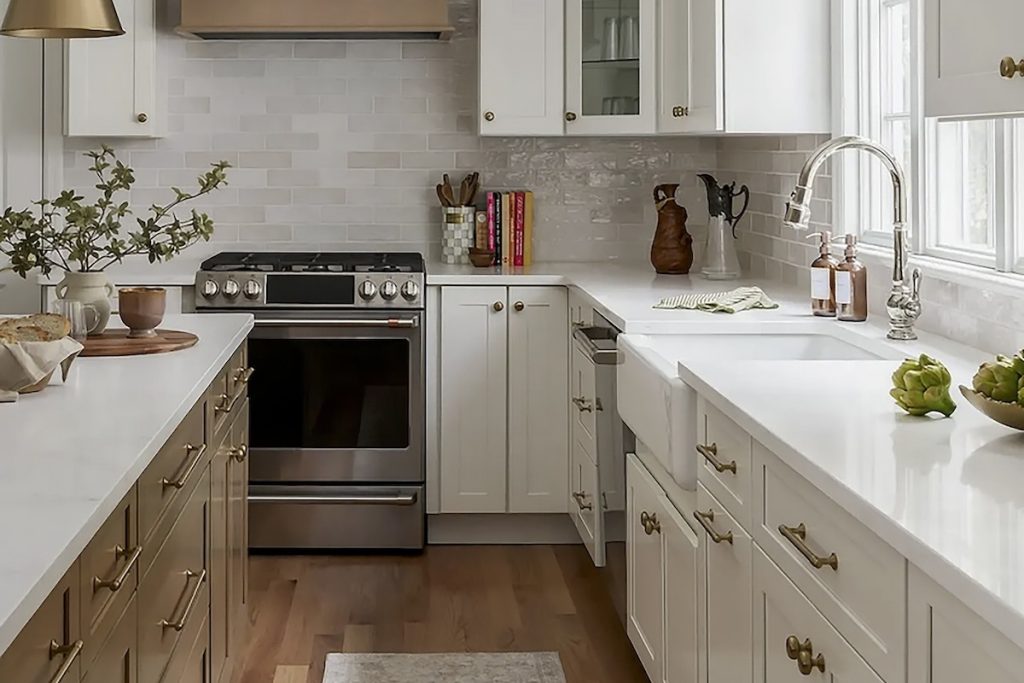
Cabinets and countertop space could now expand along the newly sealed wall. Enlarging an existing sink window into a fixed pane flanked by casements brought in more natural light. Dove-white cabinets were mixed with natural wood in the island, coffee bar and flooring to infuse freshness and warmth. “The entire kitchen feels larger and more open,” Melnick says.
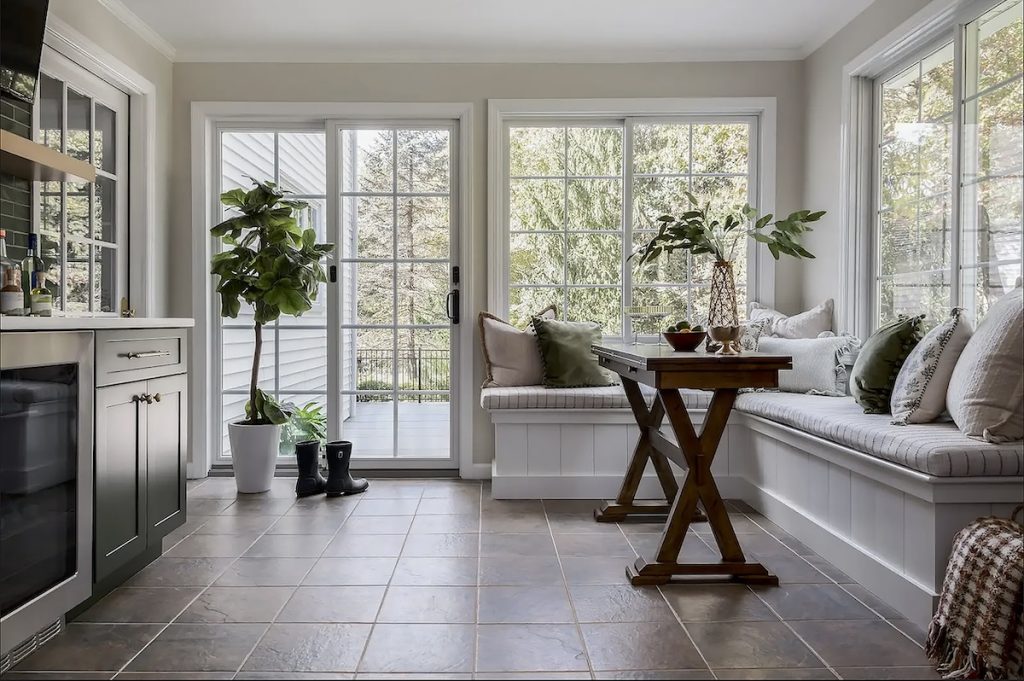
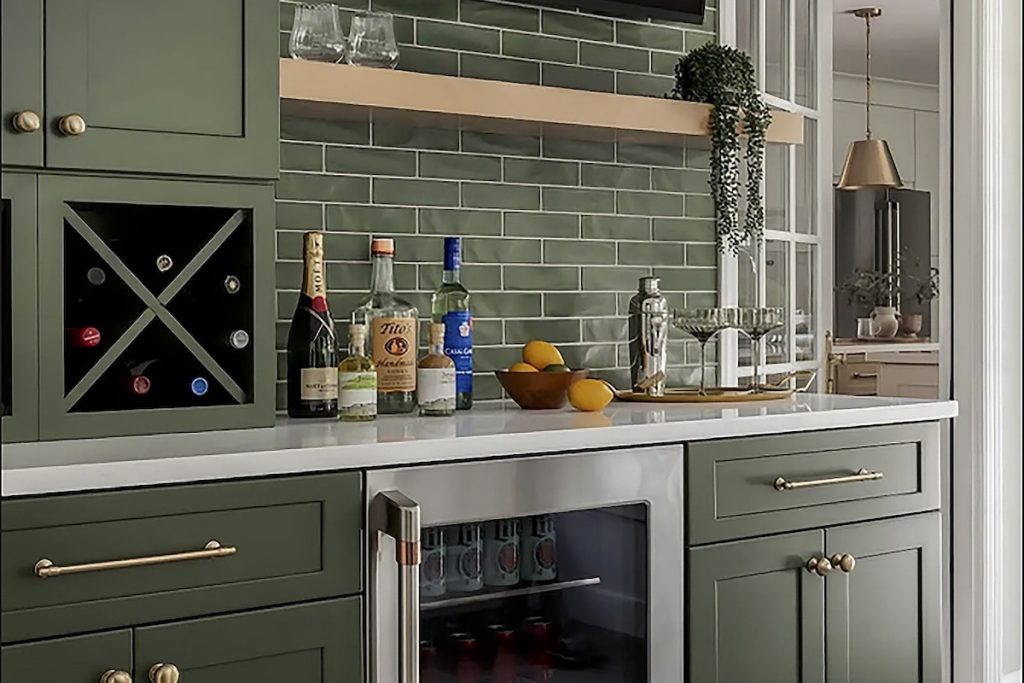
But the project’s wow factor is the sunroom, recast into a cozy cocktail lounge. Smith and Melnick agreed that the kitchen and lounge should feel cohesive, but Melnick also wanted the bar to feel fun and unique. She proposed dramatic hunter green cabinets with matching green backsplash tile. “That was way outside my comfort zone,” Smith says. “But I thought, ‘She knows what she’s doing.’ Once it started going up, I loved it.”
The transformation has been both physical and emotional. “I finally get that feeling of the kitchen area being the heart of the home,” Smith says. “I love walking into it. It’s like a breath of fresh air—the opposite of what it was. I practically live there because it’s my happy space.”