DESIGN by ARIEL FISCHER AND MALORIE GOLDBERG, NOA BLAKE DESIGN
PHOTOGRAPHY by RIKKI SNYDER
TEXT by NAYDA RONDON
Old-world charm doesn’t always play nicely with modern family life. But in one new-build Westfield residence, they feel inseparable.
Completed in 2024 for Kshipra and Sachin Thareja and their two children, the custom, 5,500-square-foot home combines European architecture with clean-lined interiors. The homeowners—captivated by Parisian and Spanish styles—wanted timeless elegance without sacrificing openness or function. Malorie Goldberg, principal and partner of Marlboro-based Noa Blake Design, delivered on their dreams. Introduced by the builder, Chatham-based Land Gate Custom Homes, at the outset of the threeyear project, she helped shape nearly every decision—from floor plans, architectural elements and millwork to furnishings, finishes, even the towels in all eight bathrooms.
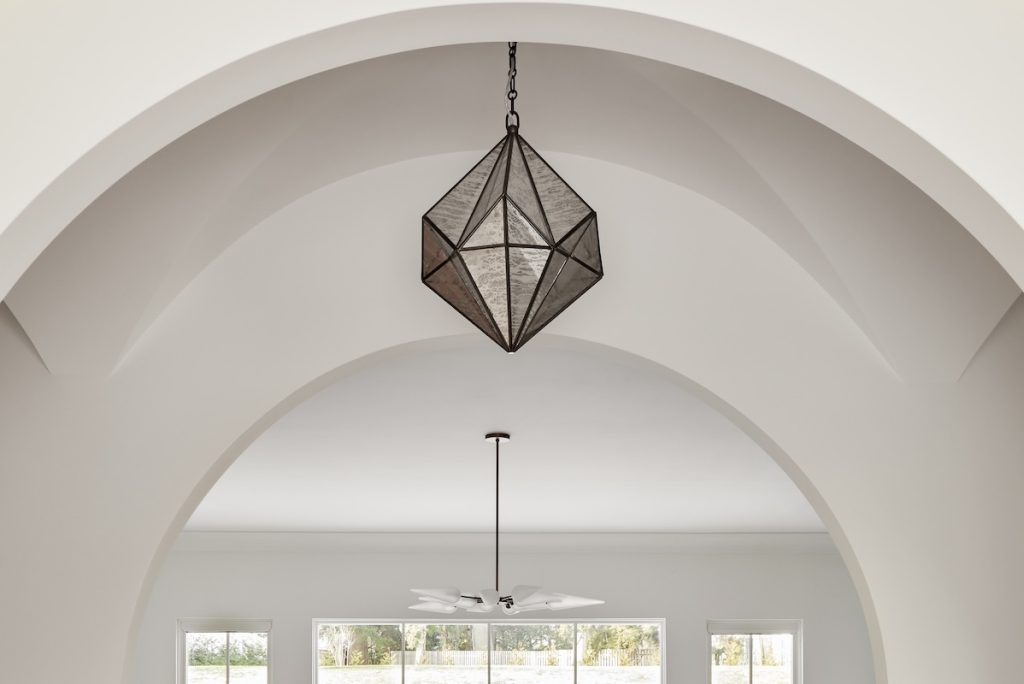
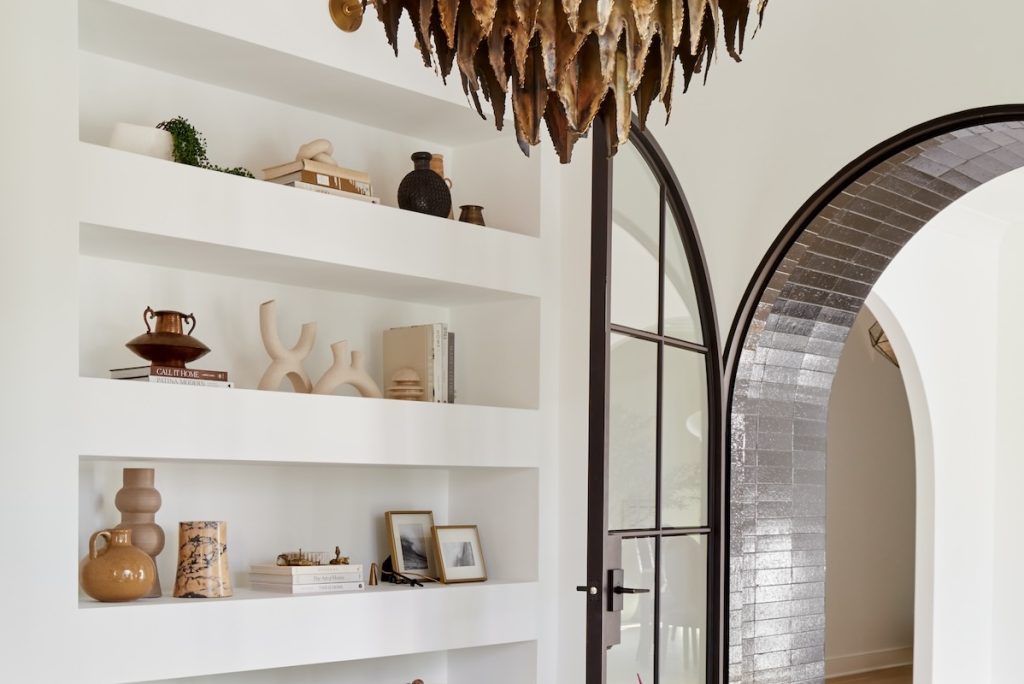
“European-inspired elements like groin vault ceilings and tiled archways were essential for the clients,” Goldberg says. “The challenge was integrating them into a modern home in a way that felt cohesive and intentional without losing their character.” That artful interplay is what makes the home feel so fresh. Graceful arches, sweeping staircases and richly detailed ceilings establish a classic framework as light-filled rooms and a restrained palette offer clean, contemporary counterpoints.
“Because the architecture already provided so much texture and depth, keeping the interiors light, bright and airy brought a modern sensibility,” Goldberg explains. “It made the home feel warm and inviting without diminishing its grandeur.”
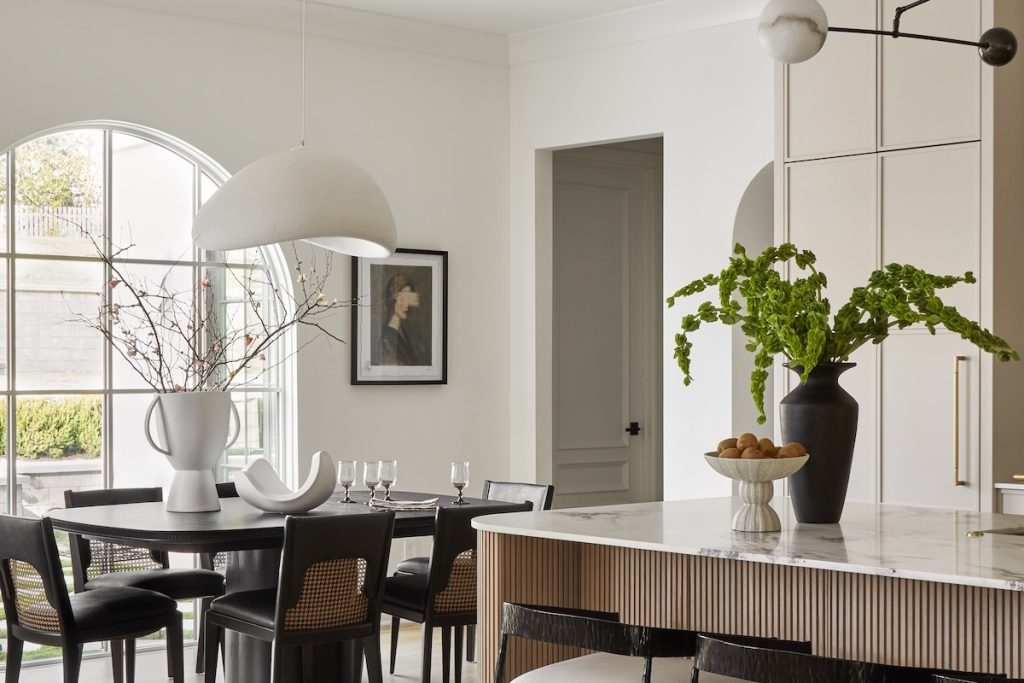
Texture became the home’s quiet superpower. Stone, wood, metal and richly layered textiles infuse warmth into crisp white backdrops, while sculptural lighting and recurring materials create visual rhythms throughout.
“We were meticulous in selecting fabrics and materials that would stand the test of time, focusing on interesting silhouettes and intricate details to bring classic beauty to livable design,” Goldberg says.
For Kshipra, it’s the dialogue between materials that makes the interiors sing. “Each element works with the others and elevates them,” she says. “The lighting has a lot of marble features that echo the shapes and materials throughout the house. They’re truly the jewelry of the home. Doors and windows are also part of the story; many were custommade for the scale and size of the house and were arched to perfection.”
Surprises await the moment visitors step inside. Instead of enclosing the foyer, a series of sculptural arches draws them naturally into the family room, creating a gracious transition from public to private spaces, a distinctly European feature that feels both welcoming and wow.
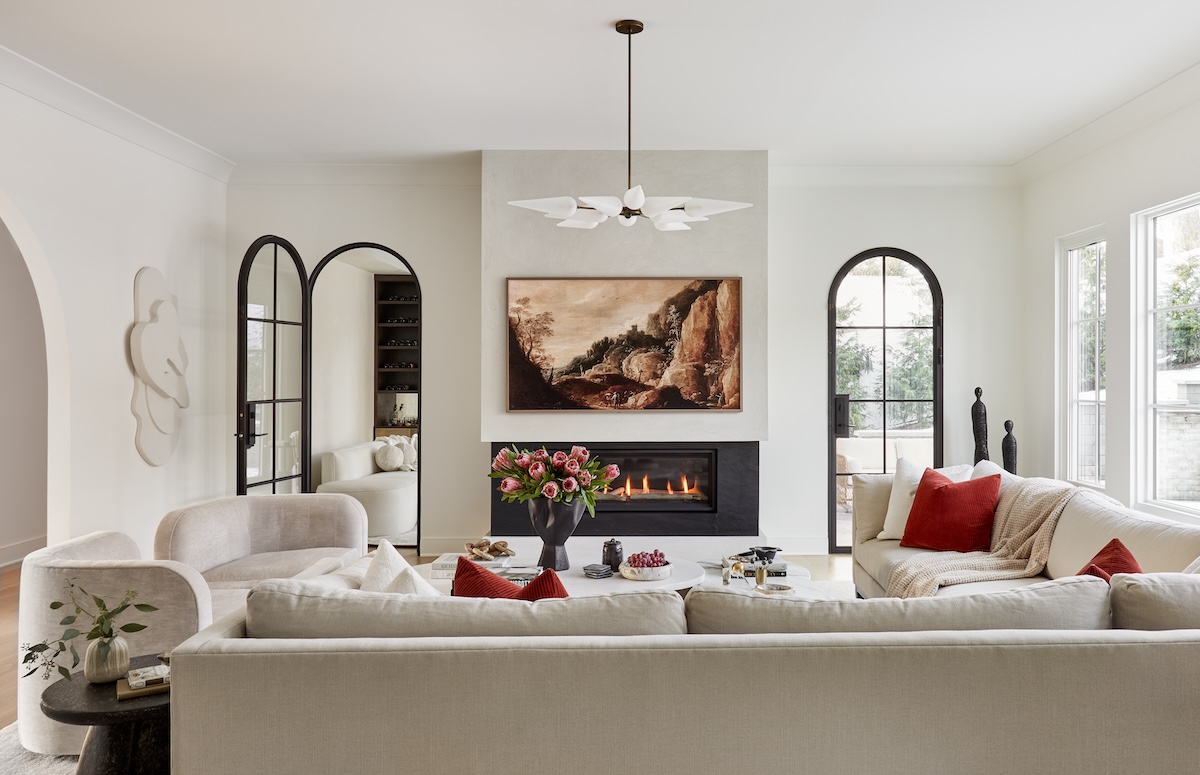
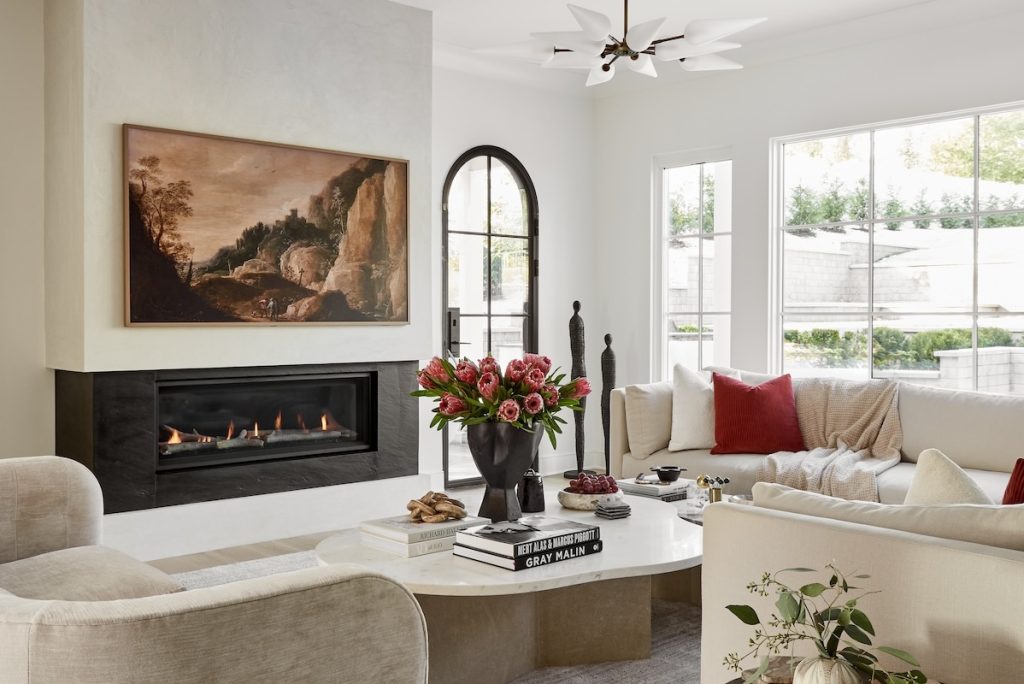
In the family room, a fireplace clad in Italian slate from Springfield-based Atlas Marble & Granite stands proud between arched glass doors. A Morgan Broome wall installation and the homeowners’ figurative artwork add personality, while Benjamin Moore Chantilly Lace walls bounce sunlight pouring through expansive windows and black, metalframed doors provide edgy contrast.
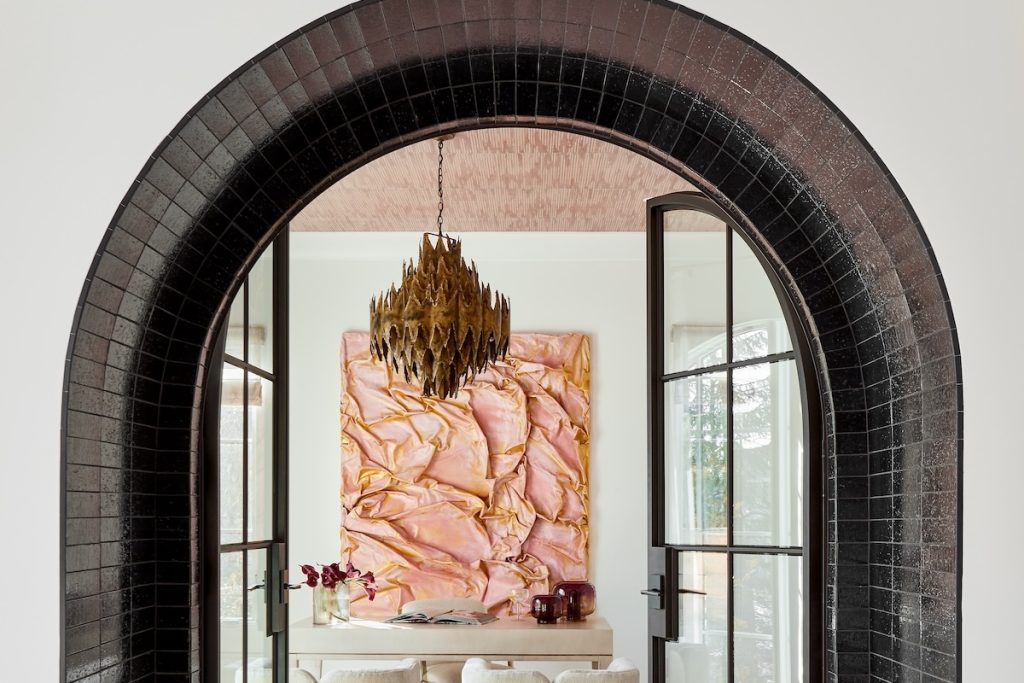
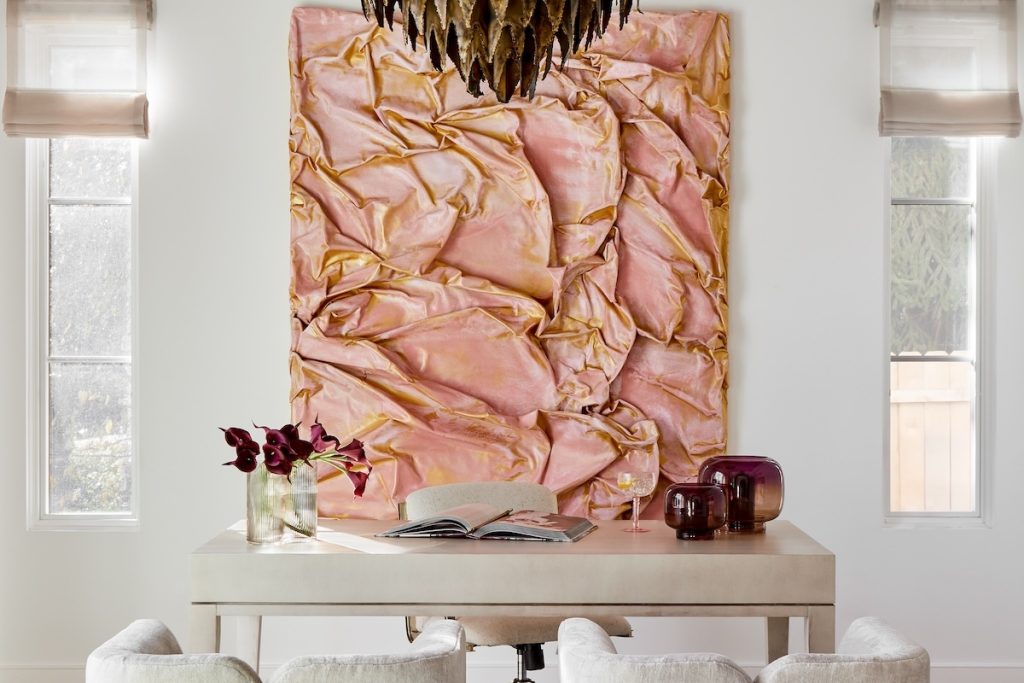
One of the home’s most striking spaces is Kshipra’s office. A dramatic, black ceramic-tiled arch from Artistic Tile borders custom Pinkys metal doors, revealing tailored furnishings, distinctive lighting and Phillip Jeffries metallic wallpaper that shimmers across the ceiling, reflecting light like a luminous canopy. Calling it her favorite room, Kshipra says: “It has all my colors—pink and gold. It’s relaxed, modern and aesthetic—like me!”
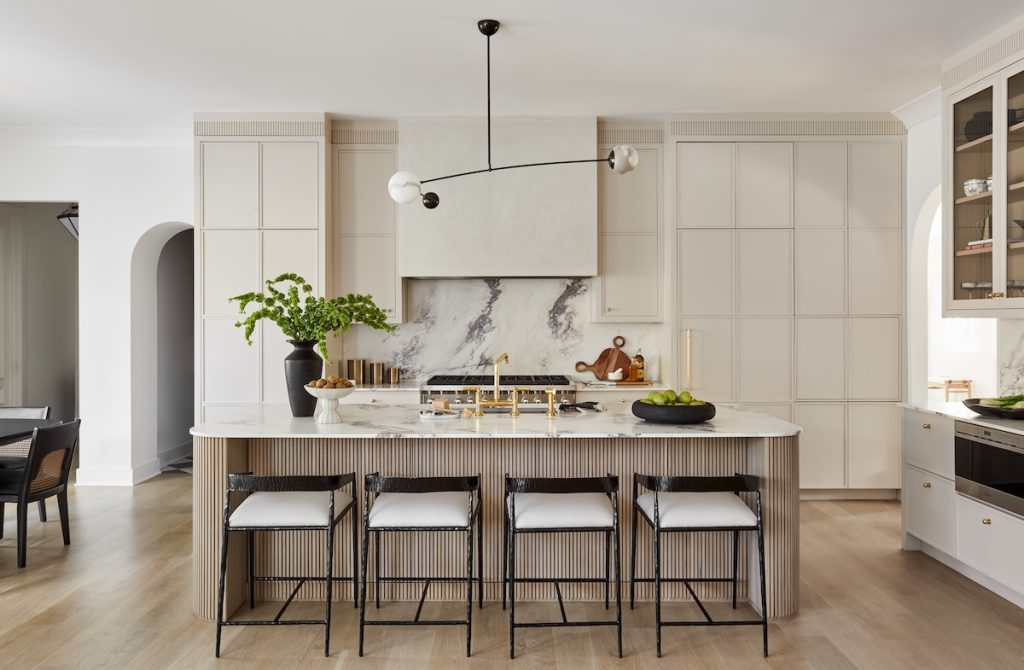
The kitchen continues the conversation between heritage and modernity. Breccia Capraia marble from Dente Trading in Cedar Grove swirls across countertops and backsplash in expressive veining. Wood and glassfront cabinetry painted Benjamin Moore Cedar Key warm the bright Chantilly Lace backdrop, while a large island serves as the room’s central gathering spot. Vintage lighting from 1stDibs, Arteriors seating and integrated Wolf and Sub-Zero appliances complete a space that’s as streamlined as it is sophisticated.
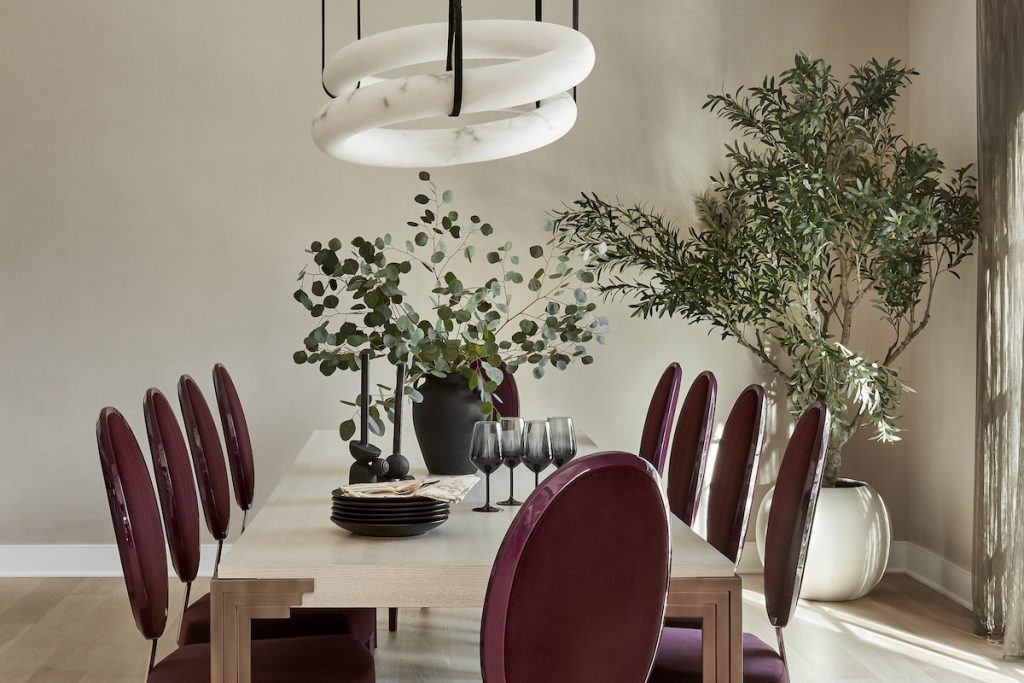
Quiet luxury holds court in the formal dining room. A Vanguard table and Costantini Pietro chairs sit beneath an Alain Ellouz Paris chandelier, while Phillip Jeffries suede wallcovering envelops the space in refined intimacy.
Elegant without excess, the home’s interiors carry a sense of occasion. Arched passageways elevate simple routines, a Parisian-inspired breakfast nook invites lingering over café au lait and soaring ceilings lift both the eye and the imagination.
“Every day we find something that reminds us we couldn’t have done it without Malorie and her team,” Kshipra says. “We didn’t recognize all the connections during the selection process, but after living here for a couple of years, we really appreciate how seamlessly everything flows together. It’s welcoming, elevated and relaxed. It’s our oasis.”